
BEDS4
BATHS3 full
SQUARE FEET2,036
MLS#MDAA2158660
STATUSACTIVE
PROPERTY TYPEResidential - Single Family
SCHOOLANNE ARUNDEL COUNTY PUBLIC SCHOOLS
Property Description
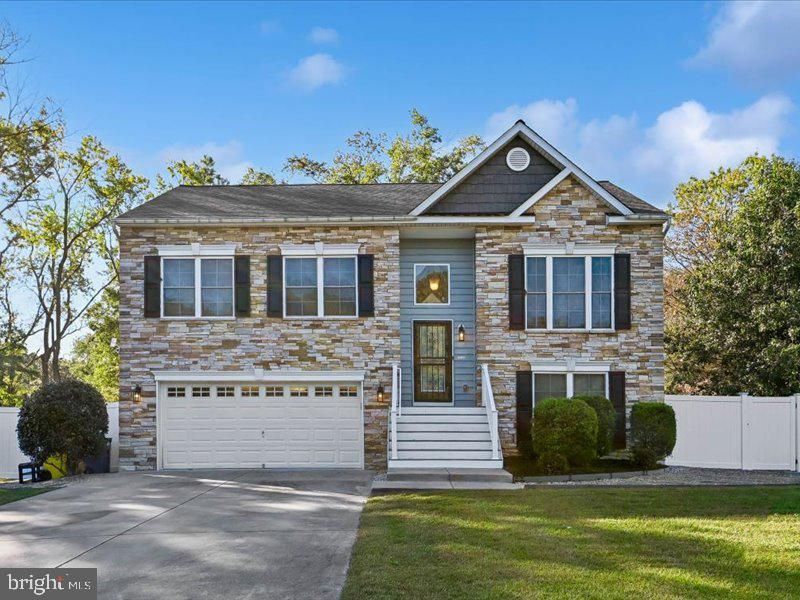
Custom two-level single family home on one acre lot in popular Severn neighborhood with lots of privacy**So many upgrades include hardwood flooring main level (except baths), dramatic cathedral ceilings kitchen/dining room/living room**Upgraded trim package includes chair rail and picture frame in dining room**Sliding glass door from kitchen to 16x24 Timbertech deck with steps, 2 landings, gate at top**Kitchen has hardwood floors, granite, island, 42" cabinets, Upgraded lighting package, tile metal backsplash**Master bedroom ensuite has tray ceiling, tiled master bath wtih soaktub, shower, double vanity**Sprinkler system throughout**Upstairs 3 bedrooms and 2 full baths**Downstairs has 4th bedroom, one full bath, rec rm, laundry room,rec room with laminate floor**Murphy bed custom-built in bedroom number 4**Lots of shelving conveys in lower level and garage**2 car garage**Landscaping and paver stone pathway**Vinyl fence sides and back** High Point Building Shed (Amish-built) is 12x24 vinyl with electric**Leaf-filter gutter system goes into the ground**Retractable Awning with remote**Oversized 2 car garage **Custom landscaping with paver stone pathway
Property Features
Property Type: Residential - Single Family
Basement: Yes
Basement: Connecting Stairway, Daylight, Partial, Drainage System, Full, Improved, Outside Entrance, Partially Finished, Rear Entrance, Shelving, Sump Pump, Walkout Level, Windows, Workshop
Cooling: Ceiling Fan(s), Central A/C, Heat Pump(s)
Fuel Type: Electric
Garage: 2
Heating: Heat Pump(s)
Home Style: Split Foyer
Lot Size: 1.00 Acres
Stories: 2.0
Taxes: $6,419
Year Built: 2017
Feature Descriptions
Additional Structures: Above Grade, Below Grade
Appliances: Built-In Microwave, Dishwasher, Exhaust Fan, Icemaker, Refrigerator, Stainless Steel Appliances, Stove, Washer/Dryer Hookups Only, Water Heater
Exterior: Batts Insulation, Vinyl Siding
Exterior: Awning(s), Exterior Lighting, Gutter System, Sidewalks
Fencing: Partially, Privacy, Vinyl
Flooring: Ceramic Tile, Hardwood, Wood
Interior: Attic, Bathroom - Stall Shower, Bathroom - Tub Shower, Built-Ins, Ceiling Fan(s), Chair Railings, Combination Kitchen/Dining, Crown Moldings, Dining Area, Entry Level Bedroom, Floor Plan - Open, Floor Plan - Traditional, Kitchen - Eat-In, Kitchen - Island, Kitchen - Table Space, Pantry, Primary Bath(s), Sprinkler System, Upgraded Countertops, Walk-in Closet(s), Wainscotting, Window Treatments, Wood Floors
Lot Dimensions: 1.00 Acre(S)
Parking Notes: 2 Total Parking Spaces
Pet Restrictions: Cats OK, Dogs OK
Sewer: Septic Exists
SQFT Above Finished: 1316
SQFT Below Finished: 720
SQFT Total Finished: 2036
Structure Type: Detached
Total Garage/Parking Spaces: 2
Water: Well
Windows: Double Pane, Screens, Sliding
Local Schools
High School: MEADE
Middle School: MEADE
School District: ANNE ARUNDEL COUNTY PUBLIC SCHOOLS
Listed By / Shown By
Listed By
Agency Name: Berkshire Hathaway HomeServices PenFed Realty
Agency Phone: 4106478000
Shown By
Agency Title: RealtyMark
Agency Phone: 888-260-0040

Estimate Your Payment
Estimated Payment
$ 2,170.87 per month $1,446.40 Principal & Interest $534.92 Property Tax $189.55 Homeowner's InsuranceChange Payment Information


| MLS# MDAA2158660
This single family home located at , Severn, MD 21144 is currently listed for sale with an asking price of $649,900. This property was built in 2017 and has 4 bedrooms and 3 full baths with 2036 sq. ft. is located within the ANNE ARUNDEL COUNTY PUBLIC SCHOOLS school district. Search Severn real estate on www.realtymark.net today.