
BEDS2
BATHS1 full 1 partial
SQUARE FEET1,194
MLS#4058039
STATUS
PROPERTY TYPEResidential - Townhouse
Property Description
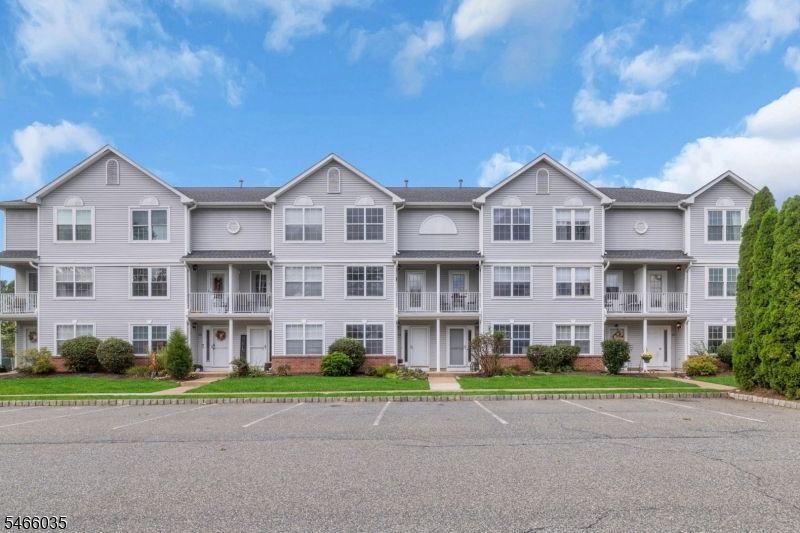
Welcome to Oak Hill! This three-level, end-unit townhome offers a versatile layout, an attached garage, and the convenience of a desirable Hackettstown location. The ground level welcomes you with a flexible bonus room, ideal for a home office, fitness space, or additional living area, along with convenient storage and garage access. Upstairs, the bright and inviting living room features windows on two sides, allowing for plenty of natural light. The spacious eat-in kitchen offers a pantry and sliding glass doors leading to a private deck, perfect for enjoying your morning coffee or relaxing outdoors. A conveniently located half bath completes the main living level. The upper floor features two bedrooms connected by a Jack-and-Jill full bathroom, with laundry conveniently located on the same level. Residents of Oak Hill enjoy community amenities including a clubhouse, tennis courts, and playgrounds. Ideally situated near Hackettstown Medical Center, downtown shops and restaurants, NJ Transit, and Centenary University, with convenient access to Routes 46 and I-80. A wonderful opportunity to enjoy comfortable, low-maintenance townhome living in an established community!
Property Features
Property Type: Residential - Townhouse
Cooling: 1 Unit, Ceiling Fan, Central Air
Fuel Type: Gas-Natural
Garage: 1
Heating: 1 Unit, Forced Hot Air
Home Style: Townhouse-End Unit, Multi Floor Unit
Roof Type: Asphalt Shingle
Taxes: $5,942
Year Built: 1998
Amenities
Blinds
Smoke Detector
Curbs
Deck
Sidewalk
Thermal Windows/Doors
Feature Descriptions
Appliances: Dishwasher, Dryer, Microwave Oven, Range/Oven-Gas, Refrigerator, Washer
Bath: Jetted Tub, Stall Shower And Tub
Days on Site: 9
Driveway: 1 Car Width
Exterior: Vinyl Siding
Fireplace: Gas Fireplace, Living Room
Flooring: Carpeting, Tile, Wood
Handicap: No
Lot: Level Lot
Parking Notes: Built-In Garage
Sewer: Public Sewer
Utilities: All Underground, Electric, Gas-Natural
Water: Public Water
Room Sizes
Primary: 15x11
Bedroom 2: 14x11
Family Room: 12x11
Kitchen: 17x11
Living Room: 17x14
Local Schools
High School: HACKTTSTWN
Middle School: GRT MEADOW
Elementary School: CENTRAL
Listed By / Shown By
Listed By
Agency Name: PROLEGACY REALTY
Agency Contact: 732-790-1781
Shown By
Agency Title: RealtyMark
Agency Phone: 888-260-0040

Estimate Your Payment
Estimated Payment
$ 1,345.24 per month $751.57 Principal & Interest $495.17 Property Tax $98.50 Homeowner's InsuranceChange Payment Information


| MLS# 4058039
This townhouse located at , Independence, NJ 07840 is currently listed for sale with an asking price of $337,700. This property was built in 1998 and has 2 bedrooms and 1 full and 1 partial baths with 1194 sq. ft. Search Independence real estate on www.realtymark.net today.