
BEDS3
BATHS1 full 1 partial
SQUARE FEET1,586
MLS#NJCD2124694
STATUSACTIVE UNDER CONTRACT
PROPERTY TYPEResidential - Townhouse
SUBDIVISIONGREEN HAVEN
SCHOOLWINSLOW TOWNSHIP PUBLIC SCHOOLS
Property Description
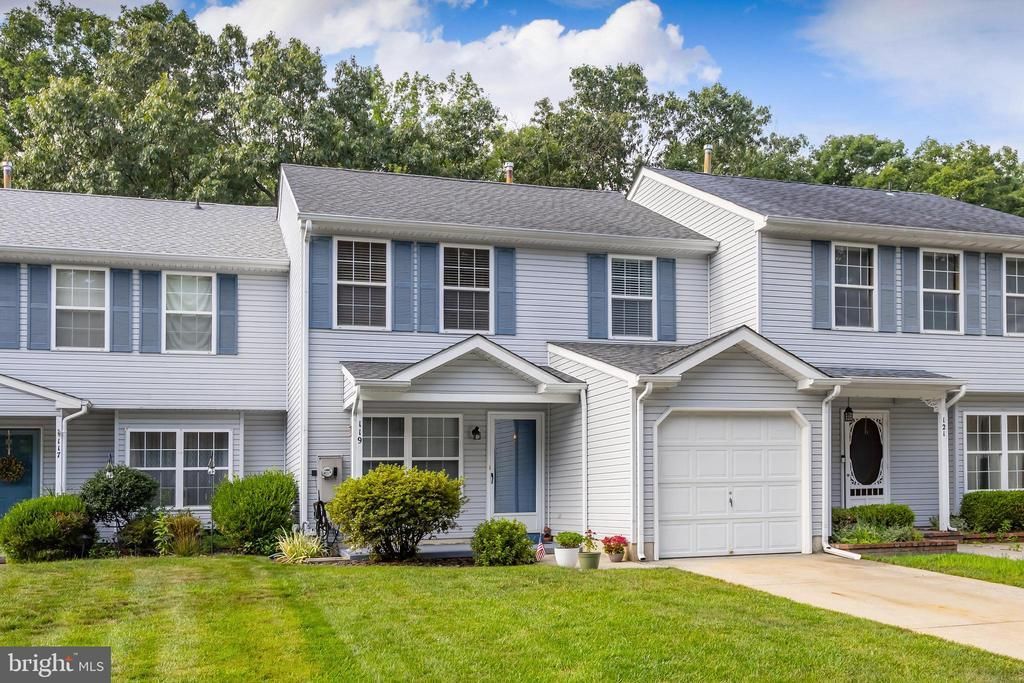
HIGHEST & BEST offers due by 8/27 at 11am! Welcome to 119 Crosley Drive in Atco, an impeccably maintained 3-bedroom, 1.5-bath townhome offering plenty of space and thoughtful updates. From the moment you arrive, it’s clear this home has been lovingly cared for and is ready for its next owner. Step inside to a bright and spacious living room that flows into the eat-in kitchen, featuring plenty of cabinetry , granite countertops, stainless steel appliances, tile backsplash, and room for everyday dining. Just beyond the kitchen, the large family room provides even more living space and features sliding glass doors leading directly to the backyard. A convenient half bath and main-floor laundry complete this level. Upstairs, you’ll find three nicely sized bedrooms, including a spacious primary bedroom with a walk-in closet and plenty of natural light. The updated full bathroom features a modern vanity, updated finishes, and a tub/shower combination. Outside, enjoy a large patio perfect for grilling, entertaining, or relaxing, along with a fenced backyard offering plenty of room to enjoy the outdoors and a storage shed for added convenience. Major updates include a newer roof, approximately 5 years old, and a newer water heater, approximately 6 years old. The home also features a one-car attached garage and driveway parking. With generous living space, a private backyard, valuable updates, and no HOA fees, this is one you’ll want to see in person.
Property Features
Property Type: Residential - Townhouse
Cooling: Central A/C
Fuel Type: Natural Gas
Garage: 1
Heating: Forced Air
Home Style: Colonial
Lot Size: 0.08 Acres
Stories: 2.0
Taxes: $4,976
Year Built: 1997
Feature Descriptions
Additional Structures: Above Grade, Below Grade
Days on Site: 13
Exterior: Frame
Fencing: Rear
Interior: Attic, Attic/House Fan, Breakfast Area, Carpet, Ceiling Fan(s), Combination Kitchen/Dining, Kitchen - Eat-In, Upgraded Countertops
Lot Dimensions: 0.08 Acre(S)
Municipality: WINSLOW TWP
Parking Features: Concrete Driveway
Parking Notes: 3 Total Parking Spaces
Rooms: Living Room, Primary Bedroom, Bedroom 2,Kitchen, Family Room
Sewer: Public Sewer
SQFT Above Finished: 1586
SQFT Total Finished: 1586
Structure Type: Interior Row/Townhouse
Total Garage/Parking Spaces: 3
Water: Public
Room Sizes
Living Room: 16 x 13 Level - Main
Kitchen: 19 x 11 Level - Main
Family Room: 17 x 11 Level - Main
Primary Bedroom: 13 x 13 Level - Upper 1
Bedroom 2: 11 x 11 Level - Upper 1
Bedroom 2: 11 x 10 Level - Upper 1
Local Schools
School District: WINSLOW TOWNSHIP PUBLIC SCHOOLS
Listed By / Shown By
Listed By
Agency Name: Keller Williams Realty - Washington Township
Agency Phone: 8565821200
Shown By
Agency Title: RealtyMark
Agency Phone: 888-260-0040

Estimate Your Payment
Estimated Payment
$ 1,132.08 per month $634.29 Principal & Interest $414.67 Property Tax $83.13 Homeowner's InsuranceChange Payment Information


| MLS# NJCD2124694
This townhouse located at , Atco, NJ 08004 is currently listed for sale with an asking price of $285,000. This property was built in 1997 and has 3 bedrooms and 1 full and 1 partial baths with 1586 sq. ft. is located in the GREEN HAVEN subdivision within the WINSLOW TOWNSHIP PUBLIC SCHOOLS school district. Search GREEN HAVEN real estate on www.realtymark.net today.