
BEDS4
BATHS2 full 1 partial
SQUARE FEET3,293
MLS#PACT2133920
STATUSACTIVE
PROPERTY TYPEResidential - Single Family
SUBDIVISIONWICKLOW HEIGHTS
SCHOOLOXFORD AREA
Property Description
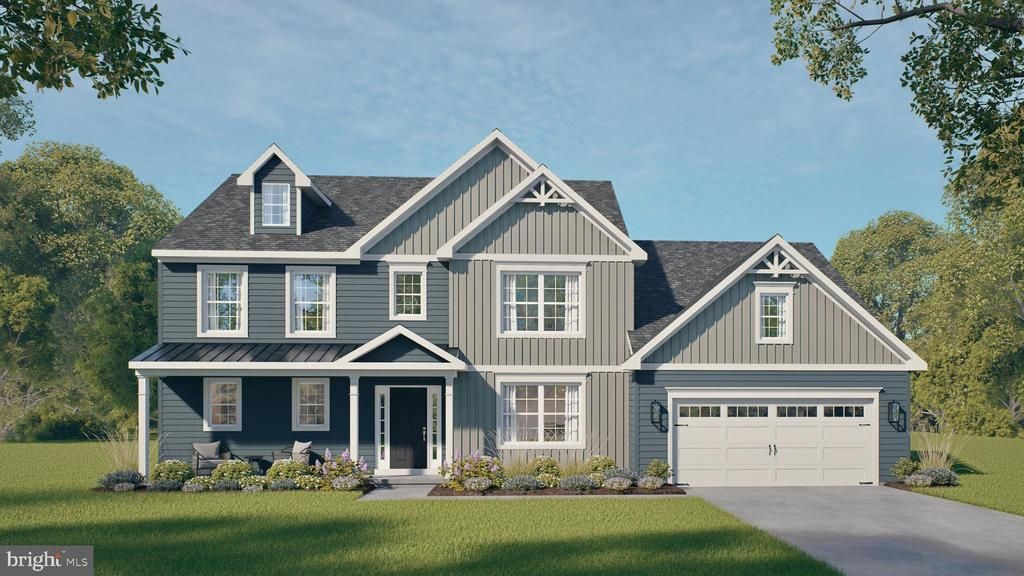
Special Fall Savings Event going on now! These lower base prices are valid on select homesites and for a limited time only. Terms apply. Also offering a limited time $5,000 flex dollar incentive, terms apply. Experience the best of Oxford living at Wicklow Heights. Featuring 69 lots that are primarily backing up to almost 8 acres of open space, this community offers a serene setting with the modern convenience of public utilities and natural gas. Discover the largest and most versatile plan at Wicklow Heights. The Empire is our largest available floor plan, boasting over 3,293 square feet of expertly designed living space. This home is the perfect combination of luxury and functionality, featuring a coveted first-floor primary suite and main-level laundry for true "easy living."The heart of the home is a stunning open-concept layout where the gourmet kitchen flows effortlessly into the great room and dining area. With flexible configurations allowing for up to five bedrooms and four full bathrooms, the Empire offers room for everyone. Located just minutes from the Rt 1 bypass, Wicklow Heights offers a perfect location for local commuters.
Property Features
Property Type: Residential - Single Family
Basement: Yes
Basement: Poured Concrete
Cooling: Central A/C
Fuel Type: Natural Gas
Garage: 2
Heating: Forced Air
Home Style: Traditional
Lot Size: 0.24 Acres
Stories: 2.0
Taxes: $0
Feature Descriptions
Additional Structures: Above Grade
Days on Site: 9
Exterior: Frame, Vinyl Siding, Stick Built
HOA Fee: $95.00/Monthly
Lot Dimensions: 0.24 Acre(S)
Municipality: EAST NOTTINGHAM TWP
Parking Notes: 2 Total Parking Spaces
Sewer: Public Septic
SQFT Above Finished: 3293
SQFT Total Finished: 3293
Structure Type: Detached
Total Garage/Parking Spaces: 2
Utilities: Cable TV Available, Phone Available
Water: Public
Local Schools
School District: OXFORD AREA
Listed By / Shown By
Listed By
Agency Name: Beiler-Campbell Realtors-Oxford
Agency Phone: 6109321000
Shown By
Agency Title: RealtyMark
Agency Phone: 888-260-0040

Estimate Your Payment
Estimated Payment
$ 1,535.26 per month $1,357.37 Principal & Interest $0.00 Property Tax (data not provided by mls) $177.89 Homeowner's InsuranceChange Payment Information


Wickmere Street #ff - Empire | MLS# PACT2133920
This single family home located at Wickmere Street #ff - Empire, Oxford, PA 19363 is currently listed for sale with an asking price of $609,900. This property has 4 bedrooms and 2 full and 1 partial baths with 3293 sq. ft. Wickmere Street #ff - Empire is located in the WICKLOW HEIGHTS subdivision within the OXFORD AREA school district. Search WICKLOW HEIGHTS real estate on www.realtymark.net today.