
BEDS3
BATHS2 full
SQUARE FEET2,492
MLS#DENC2111936
STATUSACTIVE
PROPERTY TYPEResidential - Single Family
SUBDIVISIONVILLAGE OF BAYBERRY
SCHOOLAPPOQUINIMINK
Property Description
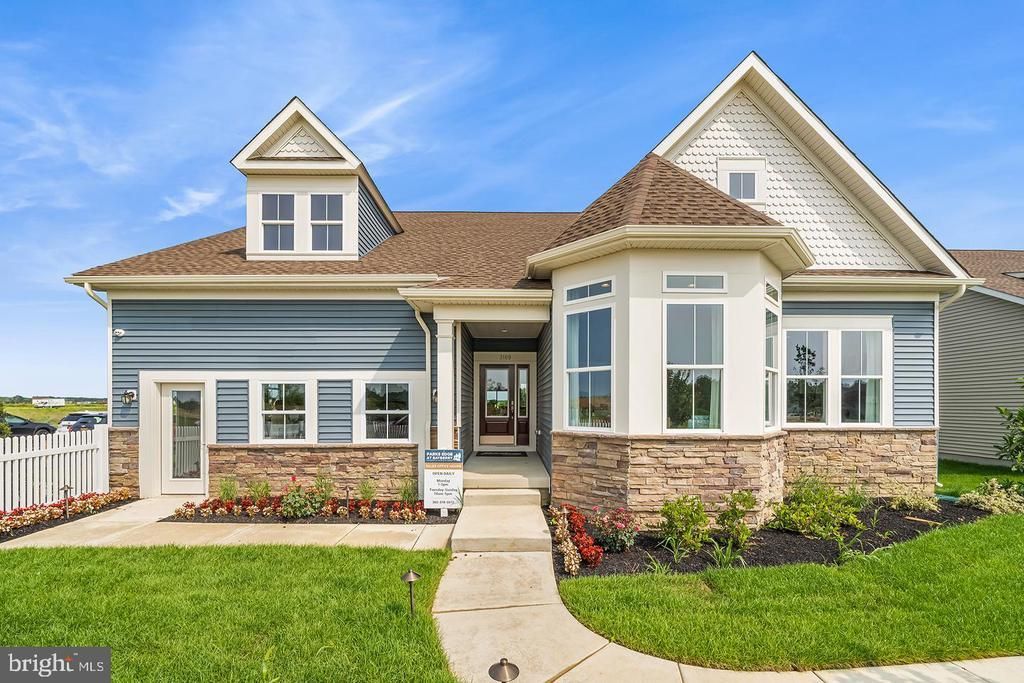
Parks Edge at Bayberry, a 55+ community, introduces the Tracy II. A stunning home that encapsulates modern elegance and inviting comfort. The interior flows effortlessly, enhanced by a seamless integration of living spaces that includes, a dining room, den/office, great room, and kitchen. The heart of the home, the kitchen, features a stylish design including granite countertops, ss appliances, double ovens, LVP flooring and recessed lighting. The Tracy II boasts a first floor owners suite, 2 additional bedrooms, a den/office and a first floor laundry room. From the elegant entryway to the serene outdoors, the home offers a canvas for creating cherished memories. Embrace a lifestyle where design and comfort intersect and let the Tracy II be the backdrop to memories. *Pictures are of Tracy Model*
Property Features
Property Type: Residential - Single Family
Basement: Yes
Basement: Unfinished
Cooling: Central A/C
Fuel Type: Natural Gas
Garage: 2
Heating: Forced Air
Home Style: Ranch/Rambler
Lot Size: 0.18 Acres
Roof Type: Architectural Shingle
Stories: 1.0
Taxes: $0
Feature Descriptions
Accessibility: 2+ Access Exits
Additional Structures: Above Grade
Appliances: Dishwasher, Disposal, Cooktop, Microwave, Stainless Steel Appliances, Oven - Double
Community Amenities: Club House, Jog/Walk Path, Lake, Pool - Outdoor
Days on Site: 23
Exterior: Vinyl Siding
Exterior: Sidewalks, Lawn Sprinkler, Exterior Lighting, Street Lights
HOA Fee: $250.00/Monthly
Interior: Entry Level Bedroom, Family Room Off Kitchen, Recessed Lighting
Lot Dimensions: 0.18 Acre(S)
Parking Features: Asphalt Driveway
Parking Notes: 2 Total Parking Spaces
Sewer: Public Sewer
SQFT Above Finished: 2492
SQFT Total Finished: 2492
Structure Type: Detached
Total Garage/Parking Spaces: 2
Water: Public
Windows: Energy Efficient, Screens
Local Schools
School District: APPOQUINIMINK
Listed By / Shown By
Listed By
Agency Name: Blenheim Marketing LLC
Agency Phone: 3022540100
Shown By
Agency Title: RealtyMark
Agency Phone: 888-260-0040

Estimate Your Payment
Estimated Payment
$ 1,482.40 per month $1,310.64 Principal & Interest $0.00 Property Tax (data not provided by mls) $171.76 Homeowner's InsuranceChange Payment Information


Schuman Drive, Unit 007 | MLS# DENC2111936
This single family home located at Schuman Drive, Unit 007, Middletown, DE 19709 is currently listed for sale with an asking price of $588,900. This property has 3 bedrooms and 2 full baths with 2492 sq. ft. Schuman Drive, Unit 007 is located in the VILLAGE OF BAYBERRY subdivision within the APPOQUINIMINK school district. Search VILLAGE OF BAYBERRY real estate on www.realtymark.net today.