
BEDS4
BATHS3 full
SQUARE FEET1,520
MLS#NJME2084884
STATUSACTIVE
PROPERTY TYPEResidential - Townhouse
SUBDIVISIONVILLAGE OF LAWRENC
SCHOOLLAWRENCE TOWNSHIP PUBLIC SCHOOLS
Property Description
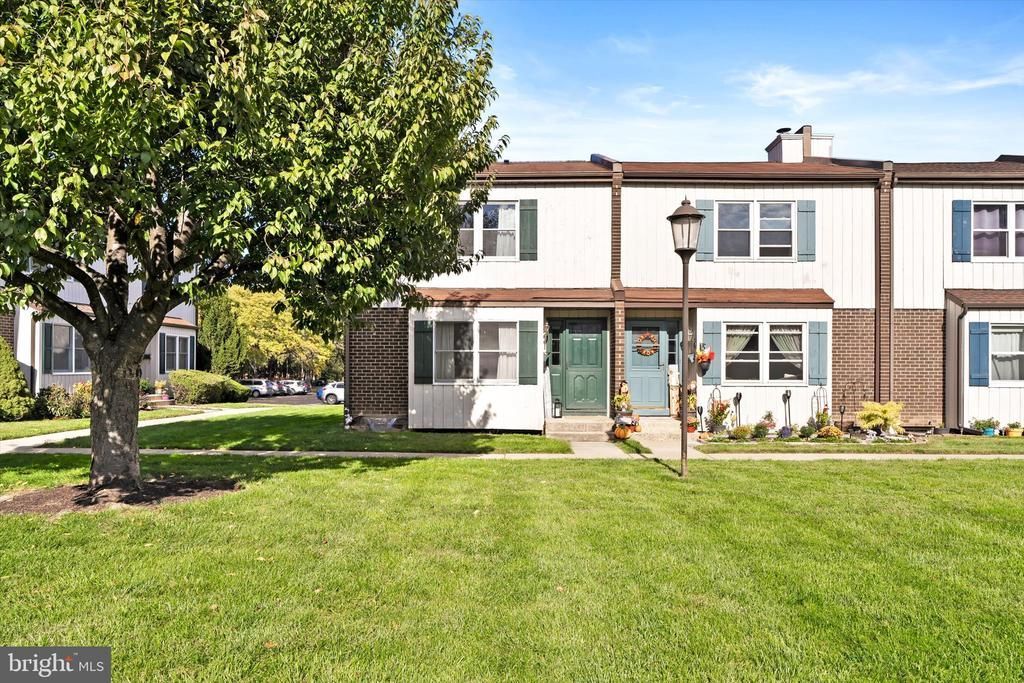
Welcome to J5 Shirley Lane in Lawrence Township! This spacious 4-bedroom, 3-full-bathroom end-unit townhome offers generous living space, a versatile floor plan, and plenty of opportunity to make it your own! Step inside to a bright and spacious living room featuring hardwood flooring, abundant natural light, and plenty of room for comfortable everyday living and entertaining. The adjoining dining room continues the hardwood flooring and features a contemporary chandelier and sliding glass doors leading to the fenced patio, creating an inviting connection between indoor and outdoor living. The kitchen offers abundant oak cabinetry, generous countertop space, stainless steel appliances, including a side-by-side refrigerator and electric range, and hardwood flooring. Its functional layout provides plenty of storage and workspace for everyday cooking. Upstairs, you’ll find three generously sized bedrooms, including a spacious primary bedroom, along with two full bathrooms. Hardwood flooring, ceiling fans, and ample closet space add to the appeal. Convenient upper-level laundry makes everyday living that much easier. The finished basement adds another dimension to this home! Featuring a spacious family room with carpeting and recessed lighting, a fourth bedroom, and a third full bathroom with a tiled shower, this level offers wonderful flexibility for guests, extended living arrangements, a home office, or recreation. Additional storage and a separate exterior entrance further enhance the functionality of this space. Step outside to enjoy the fenced patio, offering a comfortable setting for morning coffee, outdoor dining, or entertaining. The desirable end-unit location provides additional outdoor space and a sense of openness. Conveniently located in Lawrence Township, with access to shopping, dining, parks, major commuting routes, and nearby Princeton and Trenton. With three bedrooms upstairs, a fourth bedroom and full bathroom in the finished basement, generous living areas, hardwood flooring, and fenced outdoor space, this home offers the room and flexibility you’ve been looking for. Bring your vision and make it your own!
Property Features
Property Type: Residential - Townhouse
Basement: Yes
Basement: Interior Access
Cooling: Central A/C
Fuel Type: Electric
Heating: Heat Pump - Electric BackUp
Lot Size: 0.00 Acre(S)
Roof Type: Pitched, Shingle
Stories: 2.0
Taxes: $6,504
Year Built: 1981
Feature Descriptions
Additional Structures: Above Grade
Appliances: Refrigerator, Stove, Dishwasher
Days on Site: 5
Exterior: Brick, Wood Siding
Exterior: Sidewalks, Street Lights
Fencing: Privacy, Wood
Flooring: Hardwood, Carpet
HOA Fee: $210.00/Monthly
Interior: Carpet, Ceiling Fan(s), Dining Area, Wood Floors
Lot Dimensions: 0.00 Acre(S)
Municipality: LAWRENCE TWP
Rooms: Living Room, Dining Room, Bedroom 2,Bedroom 3,Bedroom 4,Kitchen, Family Room, Bedroom 1,Laundry, Full Bath
Sewer: Public Sewer
SQFT Above Finished: 1520
SQFT Total Finished: 1520
Structure Type: End of Row/Townhouse
Water: Public
Local Schools
High School: LAWRENCE H.S.
Middle School: LAWRENCE M.S.
School District: LAWRENCE TOWNSHIP PUBLIC SCHOOLS
Listed By / Shown By
Listed By
Agency Name: Keller Williams Premier
Agency Phone: 6094595100
Shown By
Agency Title: RealtyMark
Agency Phone: 888-260-0040

Estimate Your Payment
Estimated Payment
$ 1,611.82 per month $945.87 Principal & Interest $542.00 Property Tax $123.96 Homeowner's InsuranceChange Payment Information


J5 #5 Shirley Lane | MLS# NJME2084884
This townhouse located at J5 #5 Shirley Lane, Lawrence Twp, NJ 08648 is currently listed for sale with an asking price of $425,000. This property was built in 1981 and has 4 bedrooms and 3 full baths with 1520 sq. ft. J5 #5 Shirley Lane is located in the VILLAGE OF LAWRENC subdivision within the LAWRENCE TOWNSHIP PUBLIC SCHOOLS school district. Search VILLAGE OF LAWRENC real estate on www.realtymark.net today.