
BEDS5
BATHS3 full 1 partial
SQUARE FEET3,104
MLS#MDAA2159148
STATUSACTIVE
PROPERTY TYPEResidential - Single Family
SCHOOLANNE ARUNDEL COUNTY PUBLIC SCHOOLS
Property Description
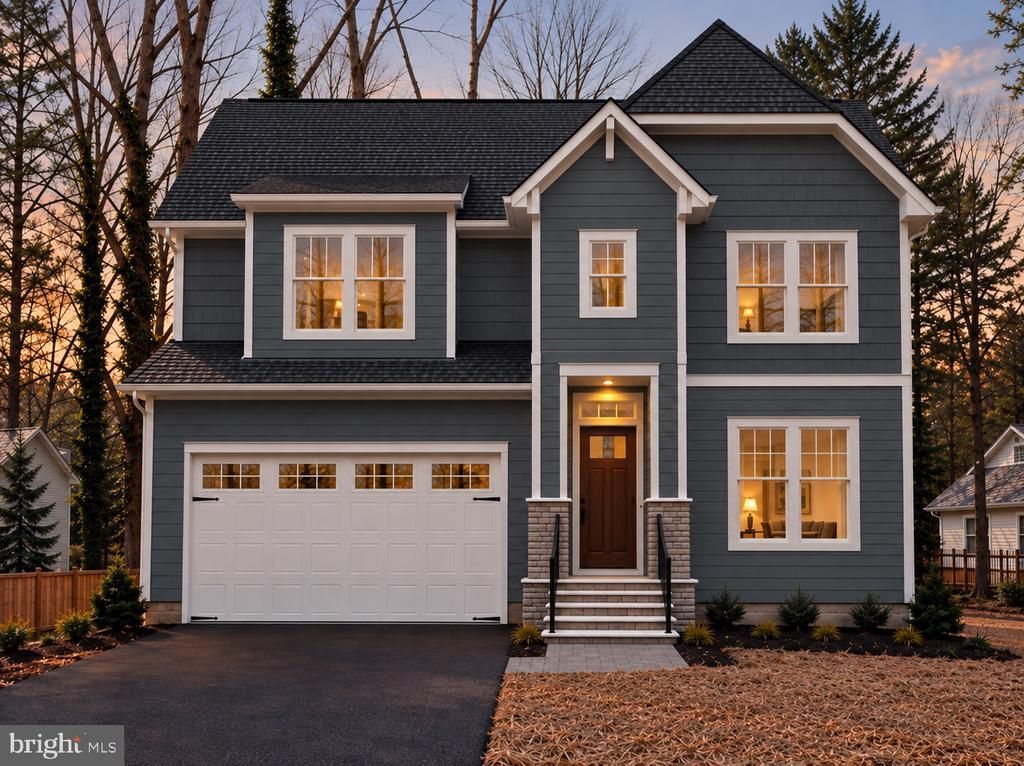
New Construction currently going through permitting. Love this home but don’t want to wait? This Modern Farmhouse by Laine Street Homes is available to build, and a similar model is nearly complete just around the corner, ready for move-in in about 30 days. Tour the finished home, walk a similar floor plan, and choose: select your own finishes here and build to your taste, or move into the completed home right away. This stunning home blends timeless architecture with elevated modern luxury, offering over 3,100 finished square feet of thoughtfully designed living space. The open main level centers on a spacious family room with a cozy gas fireplace, and includes a formal office or study, an inviting dining area, a stylish half bath, and a light-filled sunroom that opens to a covered porch, perfect for relaxing or entertaining. The gourmet kitchen is the showpiece, with a large center island, soft-close timber and dove cabinetry, quartz countertops, and a classic subway tile backsplash. A premium five-piece stainless Z-Line appliance package, including a wall oven, cooktop, and range hood, adds style and function. The owner’s suite is a private retreat with a spacious walk-in closet and a spa-inspired bath featuring dual vanities, a soaking tub, and an expansive floor-to-ceiling tiled shower. Upstairs, three additional bedrooms share a dual-entry full bath, and a convenient laundry area makes everyday routines easy. The finished lower level offers 9-foot ceilings, a generous recreation room, ample storage, and a fifth bedroom with a private full bath, ideal for guests. Walk-out access leads to a covered patio and a private 1-acre lot surrounded by trees and nature. Quality construction runs throughout: durable LVP flooring on the main level, ceramic tile in all baths and the laundry room, Pella windows, a high-efficiency tankless water heater, 30-year architectural shingles, a 92% efficient Carrier HVAC system, an advanced air seal package, 2x6 framing, R49 ceiling insulation, and R21 wall insulation. With no HOA or restrictive covenants, you get rare freedom in a desirable Arnold location, a short drive to Annapolis and Washington, D.C. and desirable Broadneck schools. Call today to discuss options!”
Property Features
Property Type: Residential - Single Family
Basement: Yes
Basement: Full, Partially Finished, Walkout Stairs
Cooling: Central A/C
Fuel Type: Electric
Garage: 2
Heating: Forced Air
Home Style: Colonial, Farmhouse/National Folk
Lot Size: 0.25 Acres
Roof Type: Architectural Shingle
Stories: 3.0
Taxes: $614
Year Built: 2027
Feature Descriptions
Additional Structures: Above Grade, Below Grade
Days on Site: 7
Exterior: Advanced Framing, Asphalt, Batts Insulation, CPVC/PVC
Exterior: Bump-outs, Exterior Lighting, Gutter System
Interior: Attic, Bathroom - Tub Shower, Bathroom - Walk-In Shower, Dining Area, Kitchen - Island
Lot Dimensions: 0.25 Acre(S)
Parking Notes: 6 Total Parking Spaces
Sewer: On Site Septic
Special View Info: Trees/Woods
SQFT Above Finished: 2390
SQFT Below Finished: 714
SQFT Total Finished: 3104
Structure Type: Detached
Total Garage/Parking Spaces: 6
Water: Public
Local Schools
High School: BROADNECK
Middle School: MAGOTHY RIVER
Elementary School: ARNOLD
School District: ANNE ARUNDEL COUNTY PUBLIC SCHOOLS
Listed By / Shown By
Listed By
Agency Name: HomeSource Pro Real Estate
Agency Phone: 4434541470
Shown By
Agency Title: RealtyMark
Agency Phone: 888-260-0040

Estimate Your Payment
Estimated Payment
$ 2,442.54 per month $2,114.29 Principal & Interest $51.17 Property Tax $277.08 Homeowner's InsuranceChange Payment Information


Beechwood Road | MLS# MDAA2159148
This single family home located at Beechwood Road, Arnold, MD 21012 is currently listed for sale with an asking price of $950,000. This property was built in 2027 and has 5 bedrooms and 3 full and 1 partial baths with 3104 sq. ft. Beechwood Road is located within the ANNE ARUNDEL COUNTY PUBLIC SCHOOLS school district. Search Arnold real estate on www.realtymark.net today.