
BEDS3
BATHS2 full
SQUARE FEET1,404
MLS#G5112834
STATUSActive
PROPERTY TYPEResidential - Mobile Home
SUBDIVISIONMOBILE HOME MDWS
Property Description
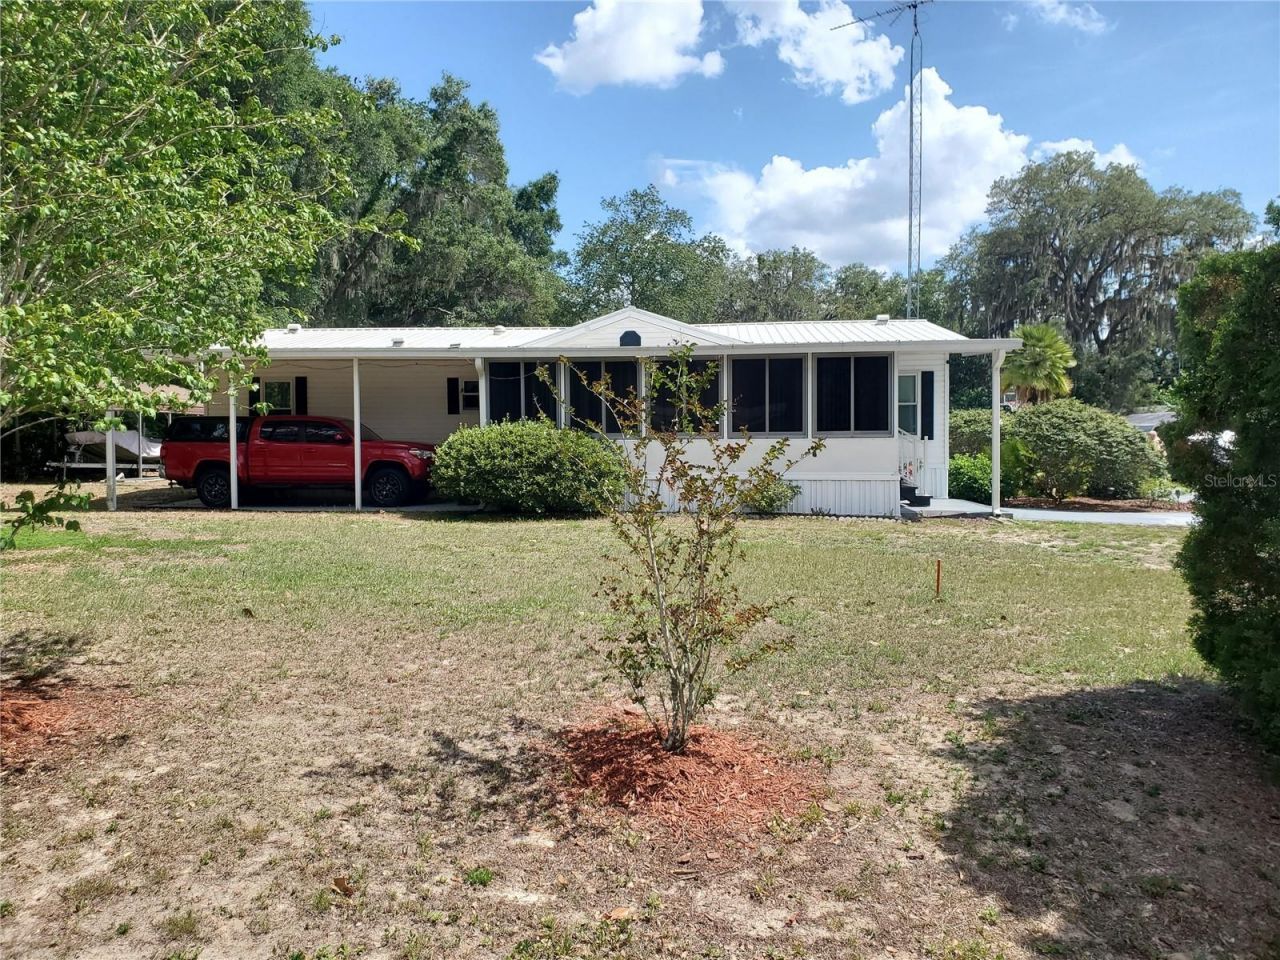
Step into affordable Florida living in this well-cared-for 1998 manufactured home w/ a metal roof on a dead-end street meaning no noisy traffic in front of your home. This 3/2-bedroom home is easy to maintenance flooring without carpet, plus three solar tubes that fill the interior with natural light. Situated on its own oversized lot with no HOA, the property includes well and septic for added savings and convenience. Enjoy year-round swimming in the steel-sided 18-foot pool enclosed within a birdcage, allowing you to relax without bothersome bugs or mosquitoes. Dual carports provide ample space for multiple vehicles, boat storage, or recreational equipment. Be prepared for Florida weather with the included Generac generator connected to a buried 250-gallon propane tank. Additional features include RV hookups, saltwater hookup access, and storage sheds with electricity already installed. The open floor plan creates a bright and welcoming living space, while the kitchen features a convenient breakfast bar perfect for casual dining, entertaining guests, or enjoying your morning coffee. Additional features include RV hookups, saltwater hookup access, and storage sheds with electricity already installed. Less than 5 miles from the Villages means you have access to enjoy all the shops, restaurants and entertainment that makes this area lively and fun. Call for your own showing today!
Property Features
Property Type: Residential - Mobile Home
Cooling: Central Air, Attic Fan
Heating: Electric
Lot Size: 0.38 Acres
Roof Type: Metal
Stories: 1.0
Taxes: $1,007
Year Built: 1998
Amenities
Cathedral Ceiling(s)
Ceiling Fans(s)
Split Bedroom
Lighting
Private Mailbox
Private Yard
Rain Gutters
RV Hookup
Storage
Feature Descriptions
Additional Rooms: Florida Room, Formal Dining Room Separate
Appliances: Convection Oven, Electric Water Heater, Range, Refrigerator
Days on Site: 1
Directions: Head west on 42 from 441 and get into the left lane immediately so you can make a left onto SE 99th Avenue. Travel 3 streets and make a right onto 167th, you'll see the sign on the home last on the right,
Exterior: Vinyl Siding
Flood Zone Code: X
Flooring: Laminate, Vinyl
Foundation: Crawlspace
Home Warranty Y/N: No
Listing Terms: Cash, Conventional, FHA, VA Loan
Lot: Cleared, Oversized Lot, Street Dead-End, Paved
Lot Dimensions: 0.38
Number of Septics: 1
Number of Wells: 1
Other Equipment: Private Yard, RV Hookup, Generator
Other Structures: Finished RV Port, Other, Shed(s), Storage, Workshop
Ownership: Fee Simple
Patio/Porch: Covered, Enclosed, Front Porch, Rear Porch
Pets Allowed: Cats OK, Dogs OK
Pool: Above Ground, Screen Enclosure
Property Attached Y/N: No
Property Sub-Type: Manufactured Home
Sewer: Septic Tank
Showing Instructions: Combination Lock Box
Special Sale Provisions: None
Swimming Pool: Yes
Utilities: BB/HS Internet Available, Cable Available, Electricity Available, Electricity Connected
Water: Well
Water Access Y/N: No
Windows: Skylight(s)
Zoning: R4
Room Sizes
Kitchen: 11x12
Living Room: 18x14
Primary Bedroom: 13x12
Bedroom 2: 12x10
Local Schools
High School: Belleview High School
Middle School: Lake Weir Middle School
Elementary School: Stanton-Weirsdale Elem. School
Listed By / Shown By
Listed By
Agency Name: RE/MAX FOXFIRE - SUMMERFIELD
Agency Contact: 352-307-0304
Shown By
Agency Title: RealtyMark
Agency Phone: 888-260-0400

Estimate Your Payment
Estimated Payment
$ 612.54 per month $467.37 Principal & Interest $83.92 Property Tax $61.25 Homeowner's InsuranceChange Payment Information




9990 SE 167th Place | MLS# G5112834
This single family home located at 9990 SE 167th Place , Summerfield, FL 34491 is currently listed for sale with an asking price of $210,000. This property was built in 1998 and has 3 bedrooms and 2 full baths with 1404 sq. ft. SE 167th Place is located in the MOBILE HOME MDWS subdivision. Search MOBILE HOME MDWS real estate on www.realtymark.net today.