
BEDS2
BATHS1 full 1 partial
SQUARE FEET1,252
MLS#PABU2126722
STATUSACTIVE
PROPERTY TYPEResidential - Townhouse
SUBDIVISIONSTOVER MILL
SCHOOLCENTRAL BUCKS
Property Description
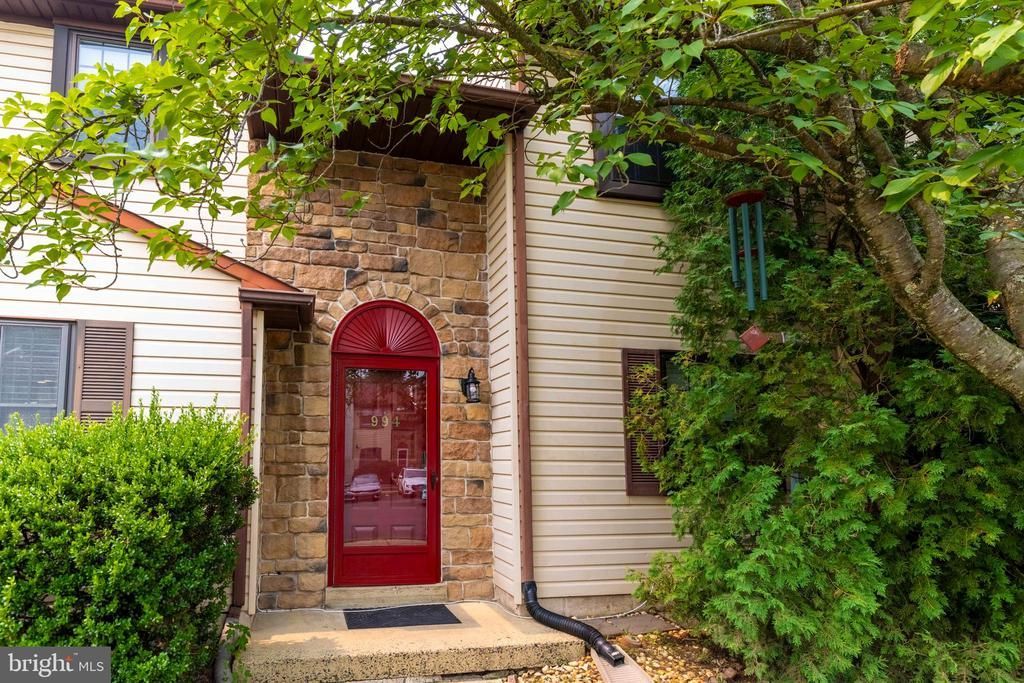
Charming 2-BR Townhome in Stover Mill – Award-Winning Central Bucks Schools & Large Private Backyard! Tucked away in the highly sought-after, quiet community of Stover Mill, this beautifully maintained 2-bedroom, 1.5-bathroom townhome offers the perfect blend of modern comfort, convenience, and peace of mind. Step Inside: You are greeted by a light-filled, open-concept main floor designed for effortless everyday living and entertaining. The spacious living and dining areas flow seamlessly into the kitchen, creating a warm and welcoming hub for the home. A convenient half-bath and main-floor laundry round out the first level. Upstairs, you'll find two generously sized bedrooms with ample closet space and a full hall bath and extra space in the hallway with skylight inviting sunshine to the 2nd floor.
Property Features
Property Type: Residential - Townhouse
Cooling: Central A/C
Fuel Type: Natural Gas
Heating: Forced Air
Home Style: Colonial
Lot Size: 0.06 Acres
Roof Type: Shingle
Stories: 2.0
Taxes: $3,790
Year Built: 1984
Feature Descriptions
Additional Structures: Above Grade, Below Grade
Appliances: Built-In Range, Dishwasher, Dryer - Gas, Refrigerator, Water Heater, Washer - Front Loading
Community Amenities: Basketball Courts, Picnic Area, Tennis - Indoor, Tot Lots/Playground
Electric: 100 Amp Service
Exterior: BBQ Grill, Secure Storage
Exterior: Frame, Vinyl Siding
Fencing: Wood
Flooring: Luxury Vinyl Plank
HOA Fee: $235.00/Quarterly
Interior: Attic, Bar, Bathroom - Tub Shower, Breakfast Area, Combination Dining/Living, Combination Kitchen/Living, Skylight(s)
Lot Dimensions: 0.06 Acre(S)
Municipality: WARWICK TWP
Sewer: Public Sewer
SQFT Above Finished: 1252
SQFT Total Finished: 1252
Structure Type: Interior Row/Townhouse
Utilities: Electric Available, Natural Gas Available, Water Available
Water: Public
Local Schools
High School: CENTRAL BUCKS HIGH SCHOOL EAST
Middle School: HOLICONG
Elementary School: WARWICK
School District: CENTRAL BUCKS
Listed By / Shown By
Listed By
Agency Name: BHHS Fox & Roach-Jenkintown
Agency Phone: 2158870400
Shown By
Agency Title: RealtyMark
Agency Phone: 888-260-0040

Estimate Your Payment
Estimated Payment
$ 1,246.96 per month $823.24 Principal & Interest $315.83 Property Tax $107.89 Homeowner's InsuranceChange Payment Information


994 Bancroft Place | MLS# PABU2126722
This townhouse located at 994 Bancroft Place , Warminster, PA 18974 is currently listed for sale with an asking price of $369,900. This property was built in 1984 and has 2 bedrooms and 1 full and 1 partial baths with 1252 sq. ft. Bancroft Place is located in the STOVER MILL subdivision within the CENTRAL BUCKS school district. Search STOVER MILL real estate on www.realtymark.net today.