
BEDS2
BATHS1 full 1 partial
SQUARE FEET1,050
MLS#B26051293
STATUSActive
PROPERTY TYPEResidential - Condominium
SUBDIVISIONHollybrook Golf and Tennis Club
Property Description
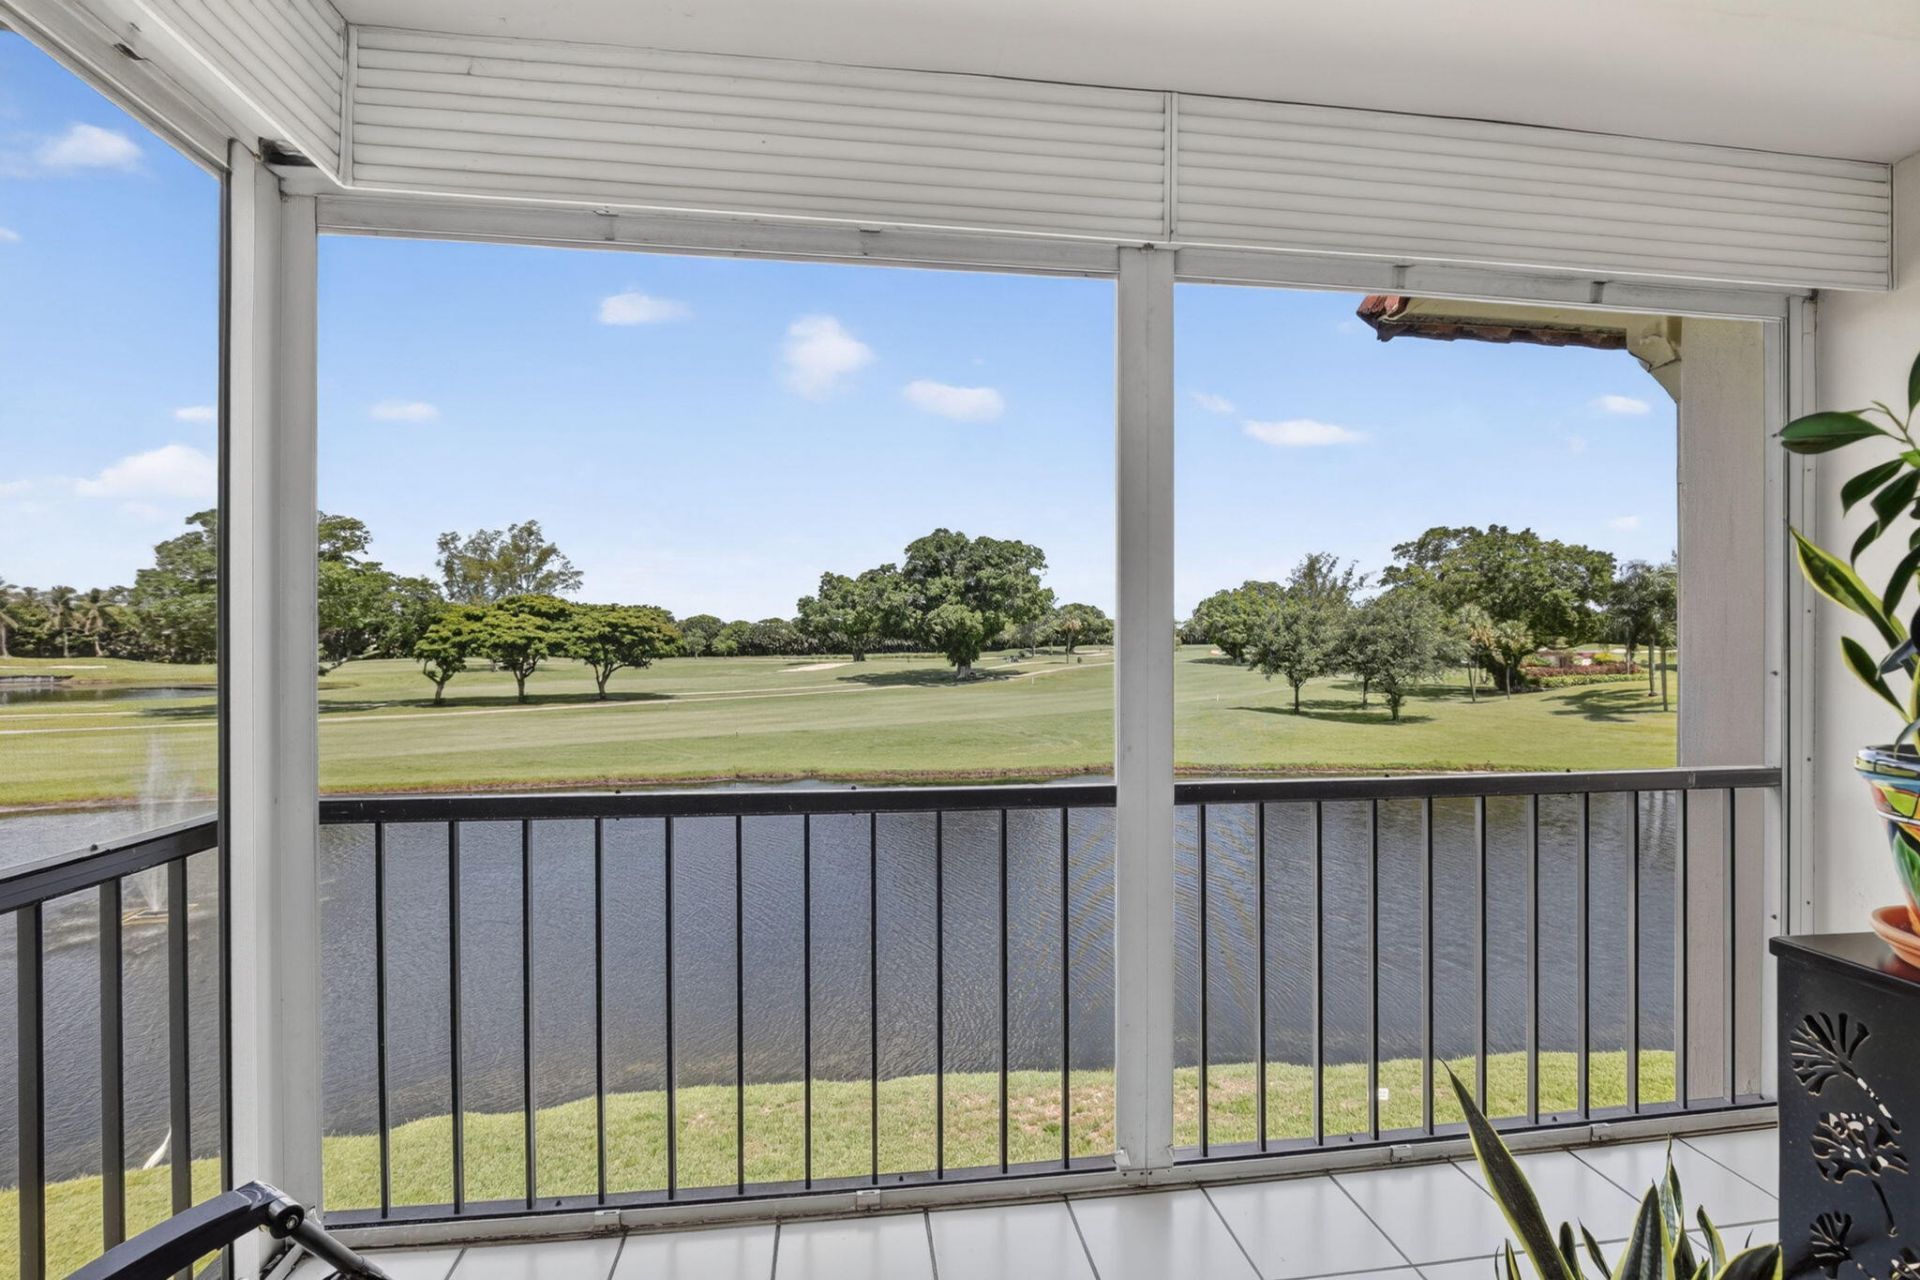
COMPLETELY REMODELED WATERFRONT GEM IN HOLLYBROOK! >>This is a 55+ community.<< *ASSESSMENT PAID OFF!* PLEASE SEE ATTACHMENTS FOR COMMUNITY REQUIREMENTS BEFORE SCHEDULING A SHOWING. Skip the renovation headache and step into a beautifully upgraded 2-bed, 1.5-bath condo that leaves the competition behind. This top-floor residence brings total peace of mind with FULL IMPACT DOORS AND WINDOWS for storm safety and energy efficiency, plus fully modernized, sleek bathrooms. Naturally lit within a spacious 1,050 sq ft, the layout maximizes every inch of this condo while framing serene, unobstructed water views. Maintenance includes services, water, garbage disposal, landscaping of common areas, bus service to shopping areas, and extended cable and Internet. Please double check on association requirements for approval. Current minimum income requirements in place. Legally married applicants may combine income; individual applicants must qualify separately.) 700+ required credit score per applicant. Located in the active Hollybrook Golf and Tennis Club, you're buying into a premium resort lifestyle with top-tier golf, tennis, and social perks right outside your door.
Property Features
Property Type: Residential - Condominium
Cooling: Central Air, Ceiling Fan(s), Wall/Window Unit(s)
Fenced: Yes
Heating: Central
Home Style: Traditional
Roof Type: Concrete, Flat
Stories: 1.0
Taxes: $2,434
Year Built: 1973
Amenities
Built-in Features
Walk-In Closet(s)
Bedroom Layout - Split
Storage
Lighting
Balcony
Feature Descriptions
Appliances: Electric Water Heater, Cooktop, Disposal, Dishwasher, Electric Range, Microwave, Oven, Refrigerator, Vented Exhaust Fan, Water Heater, Electric Cooktop, Range, Freezer
Association: Hollybrook Association
Association Amenities: Clubhouse, Elevator(s), Fitness Center, Golf Course, Laundry, Park, Picnic Area, Parking, Pool, Sauna, Shuffleboard Court, Spa/Hot Tub, Storage, Tennis Court(s), Trail(s), Community Room, Hobby Room, Internet Included, Maintained Community, Sidewalks, Street Lights, Gated, Security, Maintenance, Recreation Facilities
Association Fee Includes: Cable TV, Insurance, Internet, Maintenance Grounds, Maintenance Structure, Security, Sewer, Trash, Water, Com
Balcony: Balcony - Screened
Days on Site: 52
Door Features: French Doors
Exterior: Stucco, CBS
Fencing: None
Flooring: Tile
Furnished: Unfurnished
HOA Fee: $720.12/ Monthly
Hot Tub: Yes
Laundry: Laundry Room, Multiple Locations, Outside
Lot: On Golf Course
Lot: On Golf Course
Parcel#: 514120aa4450
Parking: Assigned, Guest
Parking Notes: Assigned, Guest
Pets Allowed: Yes, Pet Restrictions Possible
Restrictions: Buyer Approval Required, Limited # Vehicles, Other Restrictions, See Remarks, Lease Restrictions
Sauna: Yes
Security: Security Guard, Key Card Entry, Smoke Detector(s), Security Fence
Sewer: Public Sewer
Special View Info: Golf Course, Water, Lake, Pond
SQFT Living: 1050
Structure Type: Multi Family
Total Rooms: 3
Utilities: Cable Available, Electricity Connected, Sewer Connected, Water Connected
Utilities: Cable Available, Electricity Connected, Sewer Connected, Water Connected
Water: Public
Waterfront Features: None, Lake Front, Pond
Windows: Storm Window(s)
Local Schools
High School: Charles W. Flanagan
Middle School: Pines
Elementary School: Palm Cove
Listed By / Shown By
Listed By
Agency Name: CMV Realty LLC
Agency Phone: 954-914-9057
Shown By
Agency Title: RealtyMark
Agency Phone: 888-260-0040

Estimate Your Payment
Estimated Payment
$ 653.42 per month $398.38 Principal & Interest $202.83 Property Tax $52.21 Homeowner's InsuranceChange Payment Information


9923 S Hollybrook Lake Drive, Unit 305 | MLS# B26051293
This condo located at 9923 S Hollybrook Lake Drive, Unit 305, Pembroke Pines, FL 33025 is currently listed for sale with an asking price of $179,000. This property was built in 1973 and has 2 bedrooms and 1 full and 1 partial baths with 1050 sq. ft. S Hollybrook Lake Drive, Unit 305 is located in the Hollybrook Golf and Tennis Club subdivision. Search Hollybrook Golf And Tennis Club real estate on www.realtymark.net today.