
BEDS3
BATHS2 full
SQUARE FEET2,918
MLS#B26053063
STATUSActive
PROPERTY TYPEResidential - Single Family
SUBDIVISIONWILLOUGHBY (AKA WILLOUGHBY GLEN)
Property Description
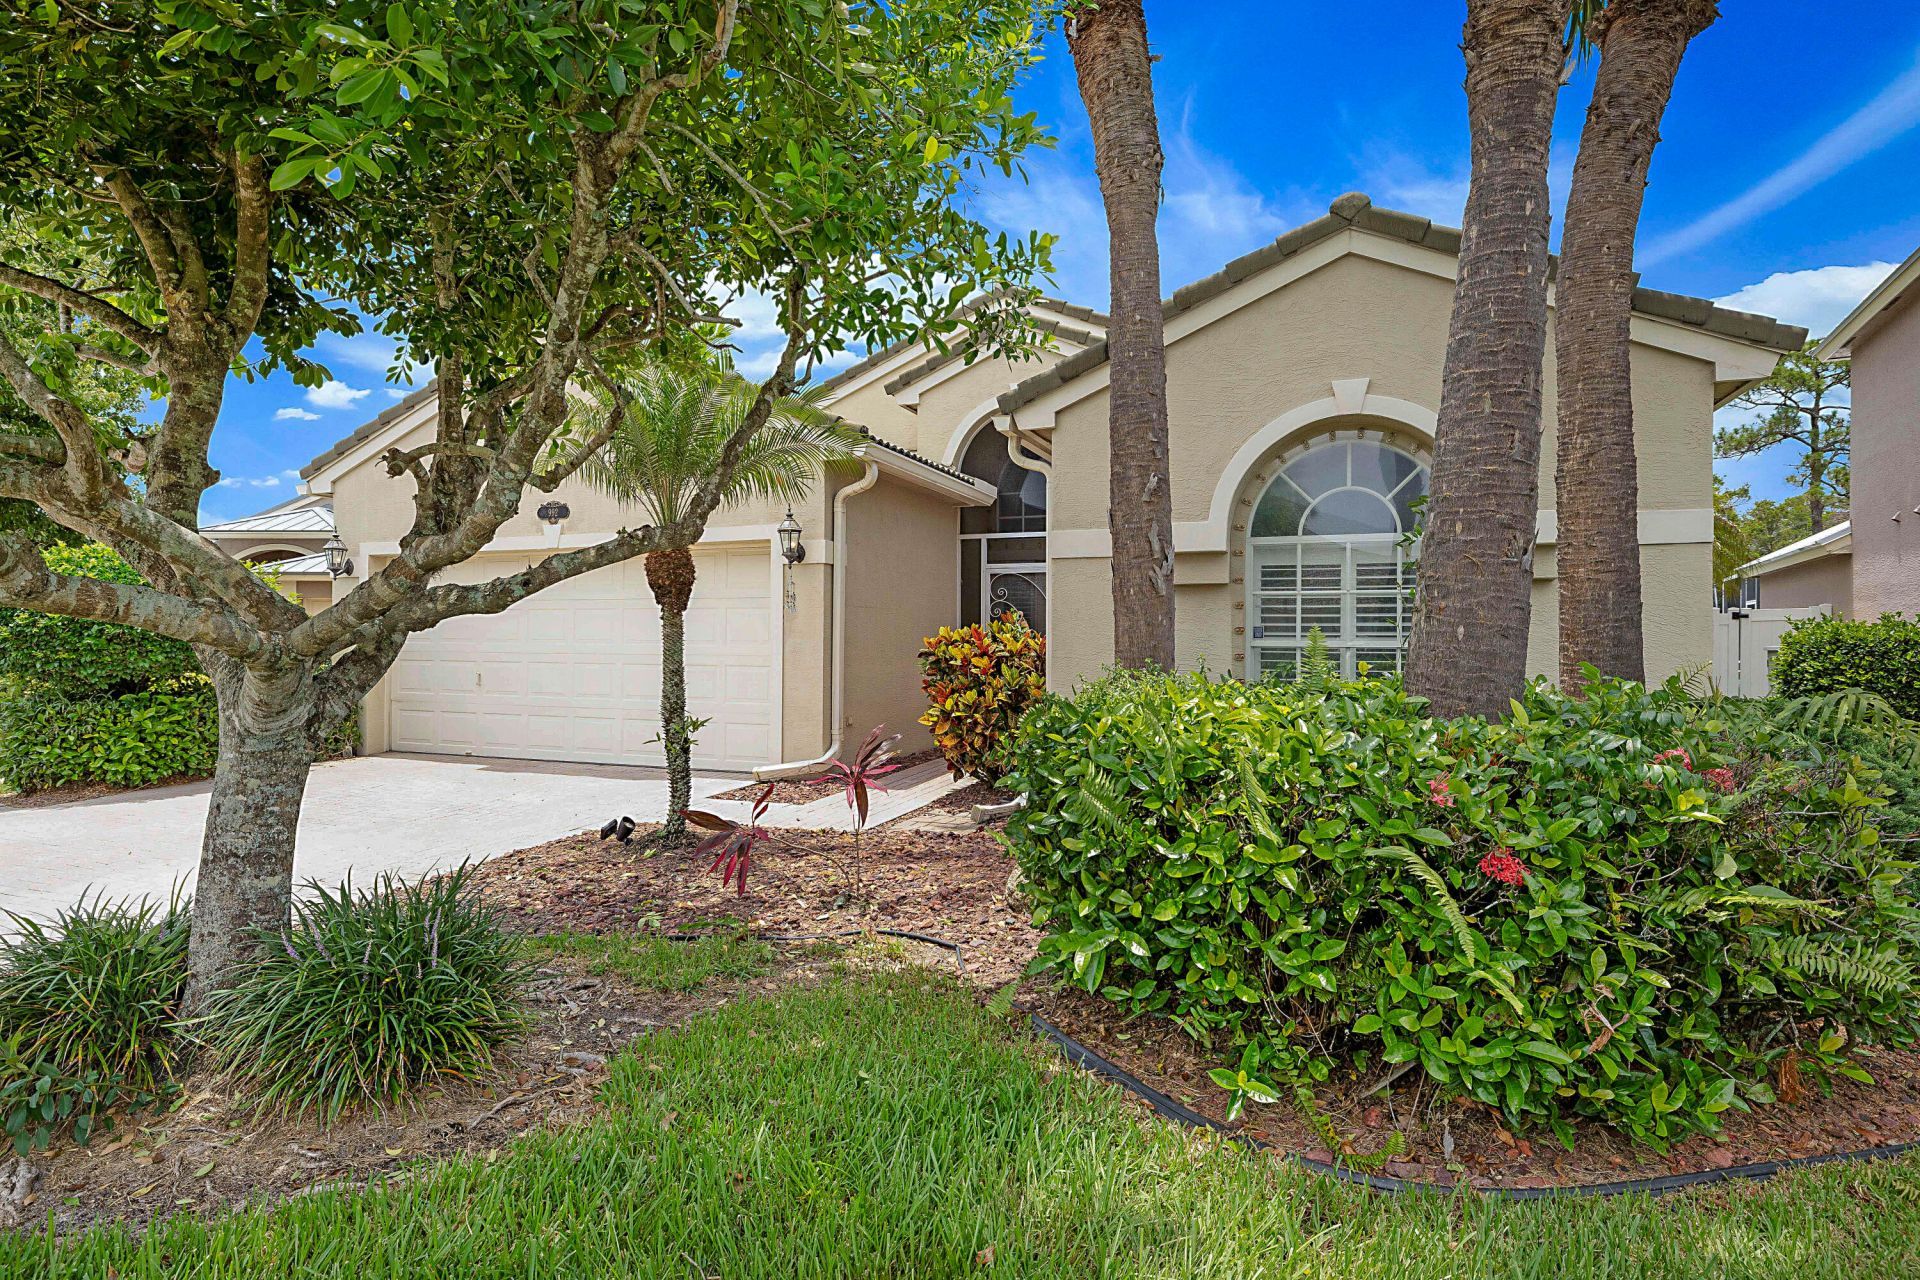
Located in the gated community of Willoughby Glen this move in ready CBS one story lovingly maintained home offers a screened-in pool and spa. Features include fresh paint on the interior walls, new carpet in the bedrooms, open kitchen with stainless steel appliances including a gas range, cathedral ceilings, spacious covered outdoor area and so much more. Optional golf/social memberships are available at Willoughby Golf Club across the street from the community. Nearby downtown Stuart is known for it's shoppes, restaurants, waterfront Riverwalk, & cultural events.
Property Features
Property Type: Residential - Single Family
Cooling: Central Air, Ceiling Fan(s)
Garage: 2 car attached
Heating: Central, Electric
Home Style: Ranch
Lot Size: 0.18 Acres
Roof Type: Barrel
Stories: 1.0
Taxes: $3,698
Year Built: 2002
Amenities
Cathedral Ceiling(s)
Entrance Foyer
Vaulted Ceiling(s)
Walk-In Closet(s)
Feature Descriptions
Appliances: Dryer, Disposal, Dishwasher, Gas Range, Microwave, Refrigerator, Washer
Association: Willoughby Glen
Association Amenities: Pool, Street Lights
Association Fee Includes: Cable TV, Security, Reserve Funds
Exterior: Concrete, Stucco
Flooring: Carpet, Ceramic Tile
Furnished: Unfurnished
Guest House Y/N: No
HOA Fee: $287/ Monthly
Laundry: Inside, Laundry Tub
Lot Dimensions: 50x125
Parcel#: 393841017002700
Parking: Garage Door Opener, Garage, Attached Garage, Attached
Parking Notes: Garage Door Opener, Garage, Attached Garage, Attached
Patio/Porch: Patio - Covered, Patio - Screened, Porch - Open, Patio, Porch
Pets Allowed: Yes, Breed Restrictions, Number Limit
Pool: In Ground
Restrictions: Other Restrictions, Parking - No Boat, Parking - No Commercial Vehicles, Lease Restrictions
Security: Smoke Detector(s), Security System Owned
Security: yes
Sewer: Public Sewer
Spa: Yes
Spa: Gunite, In Ground
Sprinkler: Zoned Sprinkler
SQFT Living: 1883
Structure Type: House
Swimming Pool: Yes
Total Rooms: 9
Utilities: Cable Available, Electricity Connected, Natural Gas Available, Sewer Available, Underground Utilities, Wa
Utilities: Cable Available, Electricity Connected, Natural Gas Available, Sewer Available, Underground Utilities, Wa
Water: Public
Waterfront Features: None
Windows: Single Hung Metal
Room Sizes
Kitchen: 10 X 14
Den: 10 X 12
Utility Room: 5 X 8
Dining Room: 9 X 12
Living Room: 16 X 25
Primary Bedroom: 13 X 18 Level Main
Bedroom 2: 10 X 12
Local Schools
High School: Martin County
Middle School: Dr. David L. Anderson
Elementary School: Pinewood (Martin)
Listed By / Shown By
Listed By
Agency Name: Berkshire Hathaway Florida Rea
Agency Phone: 561-354-1700
Shown By
Agency Title: RealtyMark
Agency Phone: 888-260-0040

Estimate Your Payment
Estimated Payment
$ 1,793.08 per month $1,312.86 Principal & Interest $308.17 Property Tax $172.05 Homeowner's InsuranceChange Payment Information


992 SE Westminster Place | MLS# B26053063
This single family home located at 992 SE Westminster Place, Stuart, FL 34997 is currently listed for sale with an asking price of $589,900. This property was built in 2002 and has 3 bedrooms and 2 full baths with 2918 sq. ft. SE Westminster Place is located in the WILLOUGHBY (AKA WILLOUGHBY GLEN) subdivision. Search WILLOUGHBY (AKA WILLOUGHBY GLEN) real estate on www.realtymark.net today.