
BEDS4
BATHS3 full
SQUARE FEET2,635
MLS#MDBC2179122
STATUSACTIVE
PROPERTY TYPEResidential - Single Family
SUBDIVISIONWESTON
SCHOOLBALTIMORE COUNTY PUBLIC SCHOOLS
Property Description
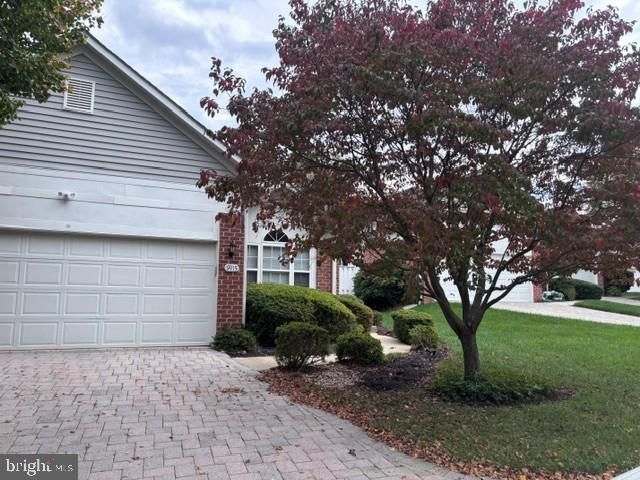
Welcome to this pristine, detached 4-bedroom, 3 bath ranch style home, offering comfortable main level living, thoughtful upgrades, and privacy. The newly renovated kitchen (2022) features a coffee bar and a side deck perfect for morning coffee. A formal dining area with built-in shelving provides a space to display your favorite China and collectibles, while the inviting living room opens to a rear deck that backs to woods, creating the perfect backdrop for entertaining and relaxation. The spacious main level primary suite features two walk-in closets and an en-suite bath with a jetted tub. The finished lower level expands your space with a 4th bedroom and full bath, ideal for guests, home office, or a gym. Additional highlights include hardwood flooring throughout (2024), a two-car garage equipped with an EV charger, and a seller provided one year warranty for added peace of mind. Residents of Weston enjoy a host of community amenities, including swimming pools, tennis courts, clubhouse, playground, walking trails, and a green thumb community garden. Conveniently located near major highways and minutes from John Hopkins via Owings Mills metro station. This home boasts a desirable ranch style layout, updates, wooded privacy, and resort inspired luxuries. This is an exceptional opportunity to enjoy the comfort and convenience of a sought after gated setting! Schedule your tour today!
Property Features
Property Type: Residential - Single Family
Basement: Yes
Basement: Fully Finished, Walkout Level, Windows
Cooling: Central A/C
Fuel Type: Natural Gas
Garage: 2
Heating: Heat Pump(s)
Home Style: Ranch/Rambler
Lot Size: 0.19 Acres
Roof Type: Composite
Stories: 2.0
Taxes: $4,392
Year Built: 1995
Feature Descriptions
Accessibility: >84" Garage Door, Level Entry - Main
Additional Structures: Above Grade, Below Grade
Appliances: Dishwasher, Microwave, Refrigerator, Stainless Steel Appliances, Stove, Dryer, Washer, Exhaust Fan, Cooktop, Disposal, Icemaker, Oven - Wall
Community Amenities: Gated Community, Pool - Outdoor, Tot Lots/Playground, Club House, Jog/Walk Path, Tennis Courts
Exterior: Frame
Exterior: Sidewalks
Flooring: Partially Carpeted, Wood
HOA Fee: $500.00/Monthly
Interior: Breakfast Area, Kitchen - Eat-In, Dining Area, Entry Level Bedroom, Floor Plan - Open, Skylight(s), Upgraded Countertops, Walk-in Closet(s), Window Treatments, Wood Floors, Ceiling Fan(s), Built-Ins
Lot Dimensions: 0.19 Acre(S)
Municipality: Unicorporated
Number of Rooms: 4
Parking Features: Brick Driveway
Parking Notes: 4 Total Parking Spaces
Pet Restrictions: No Pet Restrictions
Rooms: Bedroom 4
Sewer: Public Septic
SQFT Above Finished: 2028
SQFT Below Finished: 607
SQFT Total Finished: 2635
Structure Type: Detached
Total Garage/Parking Spaces: 4
Utilities: Electric Available, Natural Gas Available
Water: Public
Local Schools
School District: BALTIMORE COUNTY PUBLIC SCHOOLS
Listed By / Shown By
Listed By
Agency Name: Long & Foster Real Estate, Inc.
Agency Phone: 3012491600
Shown By
Agency Title: RealtyMark
Agency Phone: 888-260-0040

Estimate Your Payment
Estimated Payment
$ 1,599.44 per month $1,090.53 Principal & Interest $366.00 Property Tax $142.92 Homeowner's InsuranceChange Payment Information


9915 Middle Mill Drive, Unit 22 | MLS# MDBC2179122
This single family home located at 9915 Middle Mill Drive, Unit 22, Owings Mills, MD 21117 is currently listed for sale with an asking price of $490,000. This property was built in 1995 and has 4 bedrooms and 3 full baths with 2635 sq. ft. Middle Mill Drive, Unit 22 is located in the WESTON subdivision within the BALTIMORE COUNTY PUBLIC SCHOOLS school district. Search WESTON real estate on www.realtymark.net today.