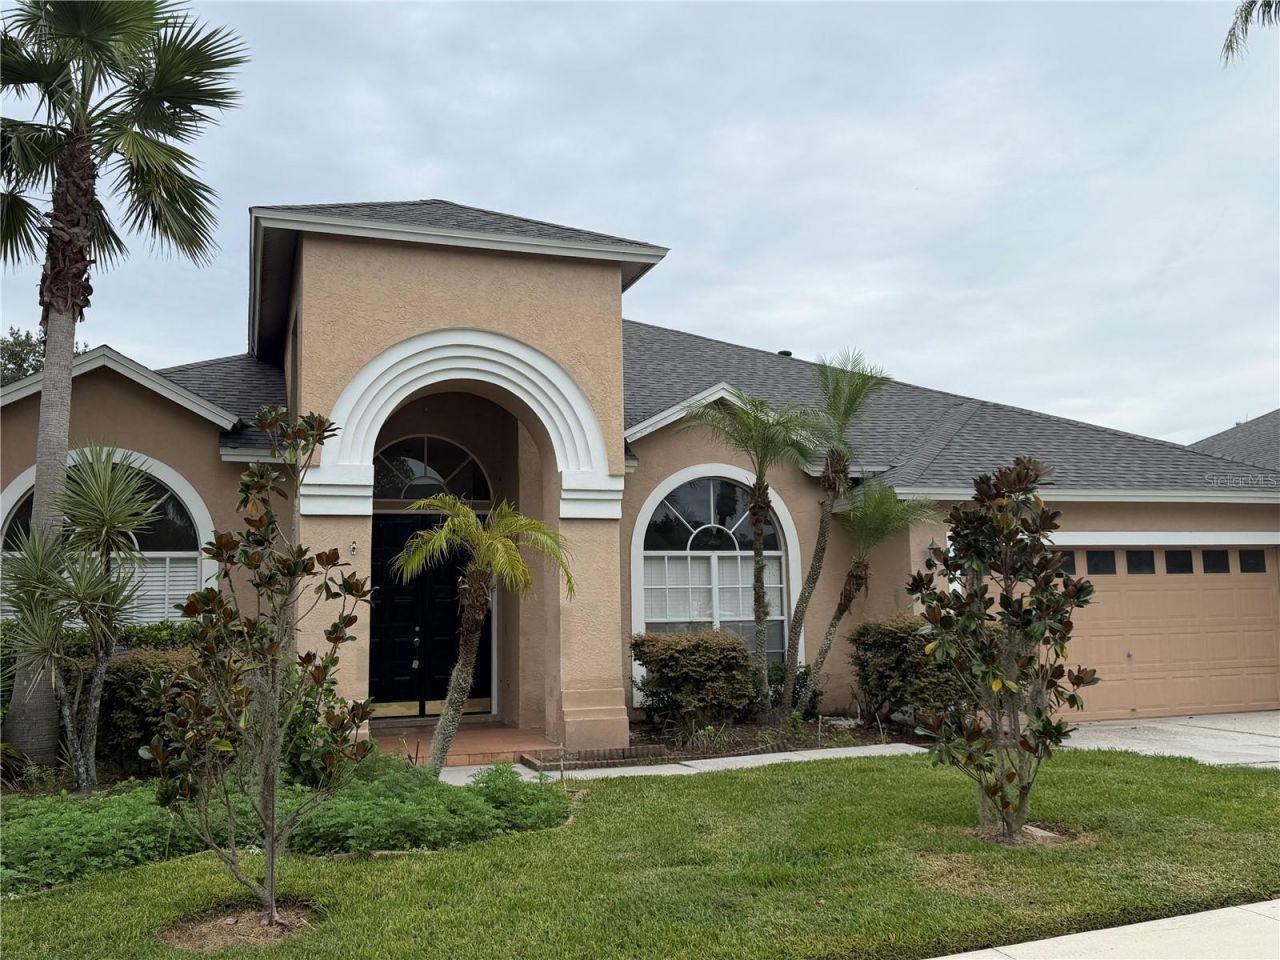

BEDS4
BATHS3 full
SQUARE FEET2,543
MLS#TB8554669
STATUSActive
PROPERTY TYPERental - Single Family
SUBDIVISIONCROSS CREEK PRCL G
Property Description
Kingshyre Neighborhood: Welcome to the highly sought-after gated community of Kingshyre in New Tampa, where luxury, privacy, and convenience come together in one of the area's most desirable locations. Built by Southern Crafted Homes, popular floor plan offers 4 bedrooms, 3 full bathrooms, Private screened in pool area, Dining Room and Living Room or you can use it as a dedicated office or den.Kingshyre is one of New Tampa's premier gated communities and is located near highly rated elementary and middle schools. Residents enjoy convenient access to Interstate 75, the University of South Florida, Moffitt Cancer Center, the James A. Haley Veterans Hospital, AdventHealth Tampa, USAA, the Shops at Wiregrass, Tampa Premium Outlets, downtown Tampa, and the area's extensive shopping, dining, entertainment, and recreational opportunities. An additional advantage of this location is that Kingshyre is situated just outside the Tampa city limits in unincorporated Hillsborough County, allowing homeowners to benefit from lower county-only property taxes while still enjoying a popular New Tampa address and quick access to everything Tampa and Wesley Chapel have to see. Lawn and pool are included in your rent.
Property Features
Property Type: Rental - Single Family
Cooling: Central Air
Garage: 2 car attached
Heating: Central
Lot Size: 0.26 Acres
Stories: 1.0
Year Built: 1998
Amenities
Ceiling Fans(s)
Eat-in Kitchen
High Ceilings
Kitchen/Family Room Combo
Open Floorplan
Primary Bedroom Main Floor
Solid Surface Counters
Split Bedroom
Stone Counters
Thermostat
Walk-In Closet(s)
Feature Descriptions
Additional Rooms: Formal Dining Room Separate, Formal Living Room Separate
Appliances: Dishwasher, Disposal, Microwave, Range, Refrigerator
Association Amenities: Gated
Community Features: Gated Community - No Guard
Days on Site: 10
Directions: Cross creek to left onto Kingshyre Drive, keep straight and the home will be on the right hand side.
Flood Zone Code: X
Flooring: Ceramic Tile, Hardwood, Laminate, Luxury Vinyl
Home Warranty Y/N: No
Lot: Sidewalk, Paved
Lot Dimensions: 0.26
Patio/Porch: Patio, Screened
Pets Allowed: No
Pool: In Ground, Gunite, Screen Enclosure
Property Attached Y/N: No
Property Sub-Type: Single Family Residence
Security: Gated Community
Sewer: Public Sewer
Showing Instructions: ShowingTime
Swimming Pool: Yes
Utilities: Cable Available, Electricity Available, Electricity Connected, Public, Sewer Available, Sewer Connected, Water Available, Water Connected
Water: Public
Water Access Y/N: No
Windows: Blinds
Local Schools
High School: Wharton-HB
Middle School: Benito-HB
Elementary School: Pride-HB
Listed By / Shown By
Listed By
Agency Name: 54 REALTY LLC
Agency Contact: 813-435-5411
Shown By
Agency Title: RealtyMark
Agency Phone: 888-260-0040





9912 Kingshyre Way | MLS# TB8554669
This property located at 9912 Kingshyre Way , Tampa, FL 33647 is currently listed for rent with an asking price of $3,000 / Monthly. Search Tampa real estate on www.realtymark.net today.