
BEDS3
BATHS2 full 1 partial
SQUARE FEET2,097
MLS#NJBL2112234
STATUSACTIVE
PROPERTY TYPEResidential - Townhouse
SUBDIVISIONTANGLEWOOD
SCHOOLEVESHAM TOWNSHIP
Property Description
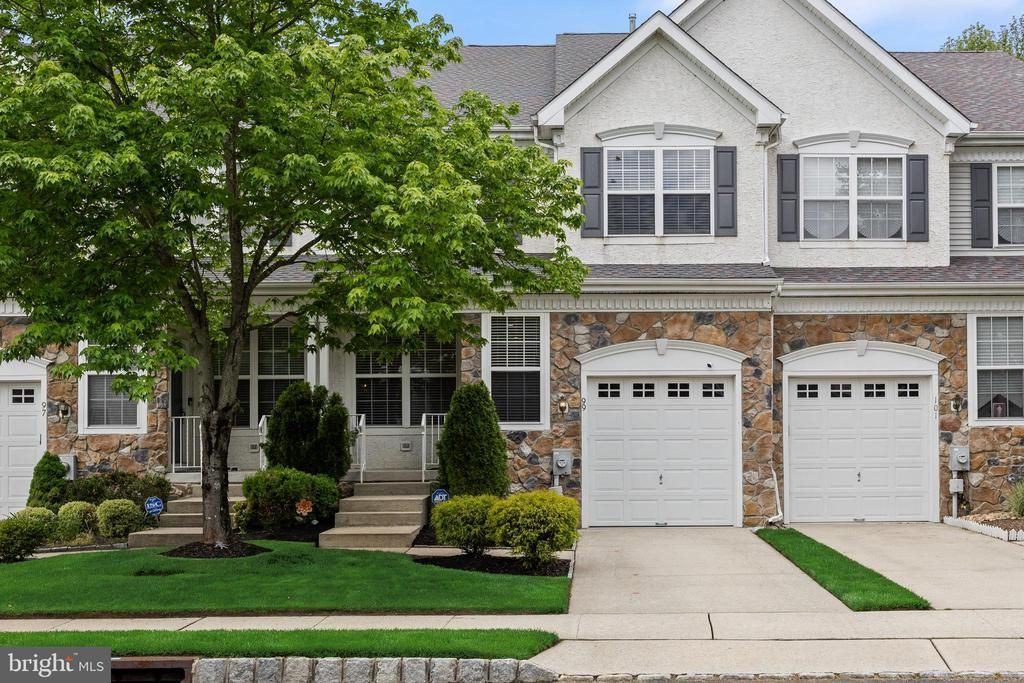
NEW! NEW! NEW-this house is Turn-key! Welcome to this spectacular 3 bedroom, 2.5 bath townhome located in the well-sought after community of Tanglewood in Marlton. You will find that 99 Weaver is an immaculately maintained home offering both comfort and convenience. From the moment you arrive, you’ll appreciate the pride of ownership throughout, with thoughtful care evident in every detail. Inside you will you will be impressed with the open floor plan, freshly painted walls, and the gorgeous kitchen with stainless steel appliances and quartz counter tops. You will additionally note the 1 year old dual-zone HVAC system and furnace, complete with a Smart thermostat system. The new roof was installed just 3 years ago. Lastly, you will love the new primary bathroom installed just THIS year! Outside, you can enjoy a peaceful backyard setting that backs to mature trees, providing added privacy along with serene views of a neighboring pond—perfect for relaxing or entertaining. The community enhances the lifestyle with amenities including a children’s park and tennis courts, offering something for everyone. This is a rare opportunity to own a well-kept home in a location that blends natural beauty with neighborhood charm.
Property Features
Property Type: Residential - Townhouse
Basement: Yes
Basement: Full, Partially Finished
Cooling: Ceiling Fan(s), Central A/C
Fireplaces: 1
Fuel Type: Natural Gas
Garage: 1
Heating: Forced Air
Home Style: Traditional
Lot Size: 0.06 Acres
Roof Type: Pitched
Stories: 3.0
Taxes: $10,841
Year Built: 2001
Feature Descriptions
Additional Structures: Above Grade, Below Grade
Appliances: Built-In Microwave, Built-In Range, Dishwasher, Disposal, Dryer, Oven/Range - Gas, Refrigerator, Six Burner Stove, Stainless Steel Appliances, Washer
Community Amenities: Tennis Courts, Tot Lots/Playground
Days on Site: 5
Exterior: Extensive Hardscape, Sidewalks
Exterior: Stucco, Stone
Fireplace: Gas/Propane
Flooring: Hardwood, Carpet
HOA Fee: $335.00/Semi-Annually
Interior: Attic, Bathroom - Stall Shower, Bathroom - Jetted Tub, Bathroom - Tub Shower, Carpet, Ceiling Fan(s), Combination Kitchen/Living, Dining Area, Floor Plan - Open, Primary Bath(s), Recessed Lighting, Walk-in Closet(s), Window Treatments, Wood Floors
Lot: Backs to Trees, Cul-de-sac, Front Yard, Landscaping, Pond
Lot Dimensions: 0.06 Acre(S)
Municipality: EVESHAM TWP
Parking Features: Concrete Driveway
Parking Notes: 2 Total Parking Spaces
Sewer: Public Sewer
SQFT Above Finished: 2097
SQFT Total Finished: 2097
Structure Type: Interior Row/Townhouse
Total Garage/Parking Spaces: 2
Utilities: Cable TV
Water: Public
Local Schools
High School: CHEROKEE H.S.
School District: EVESHAM TOWNSHIP
Listed By / Shown By
Listed By
Agency Name: BHHS Fox & Roach-Mt Laurel
Agency Phone: 8562220077
Shown By
Agency Title: RealtyMark
Agency Phone: 888-260-0400

Estimate Your Payment
Estimated Payment
$ 2,287.89 per month $1,224.06 Principal & Interest $903.42 Property Tax $160.42 Homeowner's InsuranceChange Payment Information


99 Weaver Drive | MLS# NJBL2112234
This townhouse located at 99 Weaver Drive , Marlton, NJ 08053 is currently listed for sale with an asking price of $550,000. This property was built in 2001 and has 3 bedrooms and 2 full and 1 partial baths with 2097 sq. ft. Weaver Drive is located in the TANGLEWOOD subdivision within the EVESHAM TOWNSHIP school district. Search TANGLEWOOD real estate on www.realtymark.net today.