
BEDS4
BATHS2 full 2 partial
SQUARE FEET2,092
MLS#NJME2082274
STATUSACTIVE
PROPERTY TYPERental - Townhouse
SUBDIVISIONWINDSOR PONDS
SCHOOLWEST WINDSOR-PLAINSBORO REGIONAL
Property Description
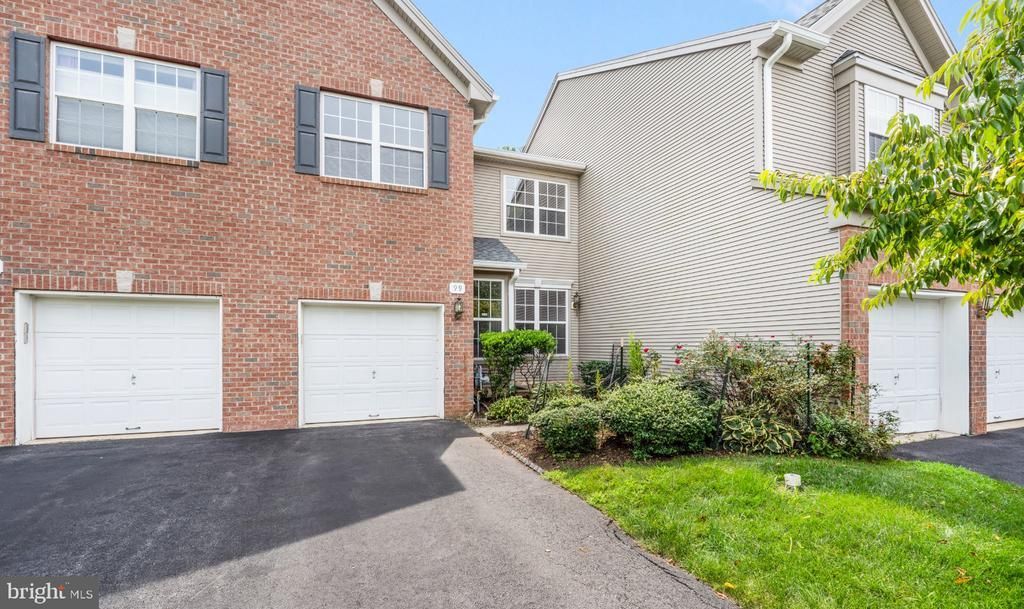
Don’t miss this rarely available 4-bedroom, 2.5-bath townhouse in desirable Windsor Pond! This spacious home features an open-concept living and dining area, oversized kitchen, family room, powder room, and attached one-car garage with loft storage. Enjoy a private fenced patio backing to woods. Upstairs offers a primary suite with two walk-in closets and en-suite bath, three additional generously sized bedrooms, full hall bath, and convenient laundry room. Hardwood floors throughout. Exceptional schools, NYC commuter-friendly location, and close to shopping. Community amenities include a pool, clubhouse, tennis courts, and playground. Required for lease: NTN Report, Credit Report, Income Verification, and Renter's Insurance.
Property Features
Property Type: Rental - Townhouse
Cooling: Ceiling Fan(s), Central A/C
Fuel Type: Natural Gas
Garage: 1 car attached
Heating: Forced Air
Home Style: Traditional
Lot Size: 0.03 Acres
Stories: 2.0
Year Built: 2003
Feature Descriptions
Additional Structures: Above Grade, Below Grade
Appliances: Dishwasher, Dryer, Microwave, Oven/Range - Gas, Refrigerator, Stainless Steel Appliances, Washer
Community Amenities: Club House, Pool - Outdoor, Picnic Area, Tennis Courts, Tot Lots/Playground
Days on Site: 14
Exterior: Tennis Court(s)
Exterior: Brick Front, Vinyl Siding
Fencing: Vinyl
Flooring: Engineered Wood, Hardwood, Ceramic Tile
Interior: Bathroom - Walk-In Shower, Attic, Bathroom - Jetted Tub, Bathroom - Stall Shower, Bathroom - Tub Shower, Ceiling Fan(s), Dining Area, Family Room Off Kitchen, Floor Plan - Traditional, Formal/Separate Dining Room, Kitchen - Eat-In, Recessed Lighting, Walk-in Closet(s), Window Treatments, Wood Floors
Location: Suburban
Lot Dimensions: 0.03 Acre(S)
Municipality: WEST WINDSOR TWP
Number of Rooms: 8
Parking Features: Attached Garage, Driveway, Asphalt Driveway
Pet Restrictions: Case by Case Basis, Breed Restrictions, Dogs OK, Number Limit, Size/Weight Restriction, Pet Addendum/Deposit
Rent Includes: Common Area Maintenance, Grounds Maintenance, HOA/Condo Fee, Taxes, Snow Removal, Trash Removal
Rooms: Living Room, Dining Room, Primary Bedroom, Bedroom 2,Bedroom 3,Bedroom 4,Kitchen, Family Room, Laundry, Bathroom 1,Primary Bathroom, Half Bath
Sewer: Public Sewer
Special View Info: Trees/Woods
SQFT Above Finished: 2092
SQFT Total Finished: 2092
Structure Type: Interior Row/Townhouse
Total Garage/Parking Spaces: 3
Utilities: Under Ground
Water: Public
Local Schools
High School: HIGH SCHOOL NORTH
Middle School: COMMUNITY M.S.
Elementary School: DUTCH NECK
School District: WEST WINDSOR-PLAINSBORO REGIONAL
Listed By / Shown By
Listed By
Agency Name: Weichert Realtors - Princeton
Agency Phone: 6099211900
Shown By
Agency Title: RealtyMark
Agency Phone: 888-260-0040


99 Warwick Road | MLS# NJME2082274
This property located at 99 Warwick Road, Princeton Junction, NJ 08550 is currently listed for rent with an asking price of $3,900 / Monthly. Warwick Road is located within the WEST WINDSOR-PLAINSBORO REGIONAL school district. Search Princeton Junction real estate on www.realtymark.net today.