
BEDS4
BATHS2 full 1 partial
SQUARE FEET3,565
MLS#PANH2010772
STATUSACTIVE
PROPERTY TYPEResidential - Single Family
SUBDIVISIONN0NE
SCHOOLNORTHAMPTON AREA
Property Description
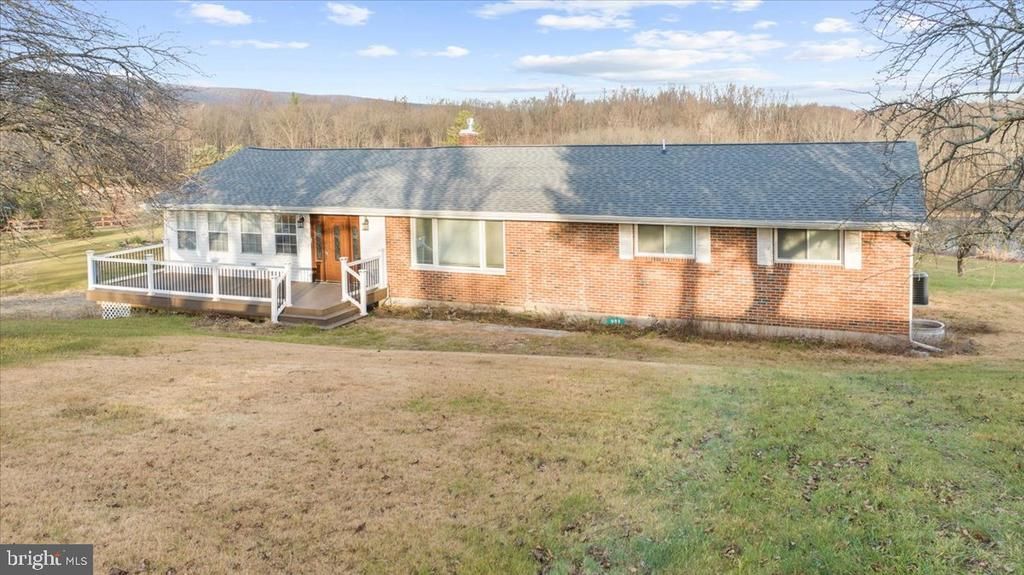
Remodeled ranch home on 12 private acres featuring a recreational pond, woodlands, and abundant wildlife. The home offers a spacious great room with gas fireplace, beautiful kitchen with hickory cabinetry and granite countertops, hardwood floors, and a finished walkout lower level with radiant heat. A heated four-car garage provides ample space for vehicles, hobbies, or storage. Enjoy peaceful country living with opportunities for fishing, hunting, recreation, and potential equestrian use.
Property Features
Property Type: Residential - Single Family
Basement: Yes
Basement: Full, Fully Finished, Garage Access, Heated, Improved, Interior Access, Poured Concrete, Workshop
Cooling: Central A/C
Fireplaces: 1
Fuel Type: Oil
Garage: 4
Heating: Heat Pump - Electric BackUp, Forced Air, Hot Water, P
Home Style: Ranch/Rambler
Lot Size: 12.20 Acres
Roof Type: Architectural Shingle
Stories: 2.0
Taxes: $4,092
Year Built: 1960
Feature Descriptions
Additional Structures: Above Grade, Below Grade
Appliances: Built-In Range, Built-In Microwave, Dishwasher, Dryer - Electric, Microwave, Oven - Self Cleaning, Oven - Single, Oven/Range - Electric, Refrigerator, Washer, Water Heater
Days on Site: 15
Electric: 200+ Amp Service
Exterior: Brick, Frame, Vinyl Siding
Exterior: Exterior Lighting, Gutter System
Fireplace: Gas/Propane
Flooring: Ceramic Tile, Hardwood, Heated, Carpet, Concrete
Interior: Bathroom - Walk-In Shower, Breakfast Area, Carpet, Dining Area, Kitchen - Eat-In, Primary Bath(s), Upgraded Countertops, Walk-in Closet(s), Wood Floors
Location: Rural
Lot: Not In Development, Partly Wooded, Pond, Rear Yard, Road Frontage, Rural
Lot Dimensions: 12.20 Acre(S)
Municipality: MOORE TWP
Number of Rooms: 16
Parking Notes: 4 Total Parking Spaces
Rooms: Dining Room, Primary Bedroom, Bedroom 2,Bedroom 3,Bedroom 4,Kitchen, Family Room, Breakfast Room, Laundry, Mud Room, Office, Recreation Room, Full Bath, Half Bath
Sewer: On Site Septic, Private Septic Tank, Seepage Bed App
Special View Info: Panoramic, Pond
SQFT Above Finished: 2201
SQFT Below Finished: 1364
SQFT Total Finished: 3565
Structure Type: Detached
Total Garage/Parking Spaces: 4
Utilities: Cable TV, Phone, Propane
Water: Well
Windows: Insulated, Replacement, Screens
Wooded: Yes
Room Sizes
Dining Room: 19 x 14 Level - Main
Kitchen: 12 x 12 Level - Main
Breakfast Room: 16 x 10 Level - Main
Primary Bedroom: 21 x 14 Level - Main
Bedroom 2: 18 x 12 Level - Main
Full Bath: 12 x 8 Level - Main
Half Bath: 5 x 5 Level - Main
Recreation Room: 30 x 28 Level - Main
Bedroom 3: 15 x 12 Level - Lower 1
Bedroom 4: 15 x 12 Level - Lower 1
Family Room: 21 x 13 Level - Lower 1
Office: 14 x 11 Level - Lower 1
Mud Room: 13 x 12 Level - Lower 1
Full Bath: 12 x 8 Level - Lower 1
Laundry: 6 x 5 Level - Lower 1
Local Schools
School District: NORTHAMPTON AREA
Listed By / Shown By
Listed By
Agency Name: Howard Hanna The Frederick Group
Agency Phone: 6103980411
Shown By
Agency Title: RealtyMark
Agency Phone: 888-260-0040

Estimate Your Payment
Estimated Payment
$ 2,040.13 per month $1,502.26 Principal & Interest $341.00 Property Tax $196.88 Homeowner's InsuranceChange Payment Information


988 N Hoch Road | MLS# PANH2010772
This single family home located at 988 N Hoch Road, Danielsville, PA 18038 is currently listed for sale with an asking price of $675,000. This property was built in 1960 and has 4 bedrooms and 2 full and 1 partial baths with 3565 sq. ft. N Hoch Road is located in the N0NE subdivision within the NORTHAMPTON AREA school district. Search N0NE real estate on www.realtymark.net today.