
BEDS2
BATHS2 full
SQUARE FEET1,241
MLS#NJBL2116150
STATUSACTIVE
PROPERTY TYPEResidential - Single Family
SUBDIVISIONLEISURETOWNE
SCHOOLSOUTHAMPTON TOWNSHIP PUBLIC SCHOOLS
Property Description
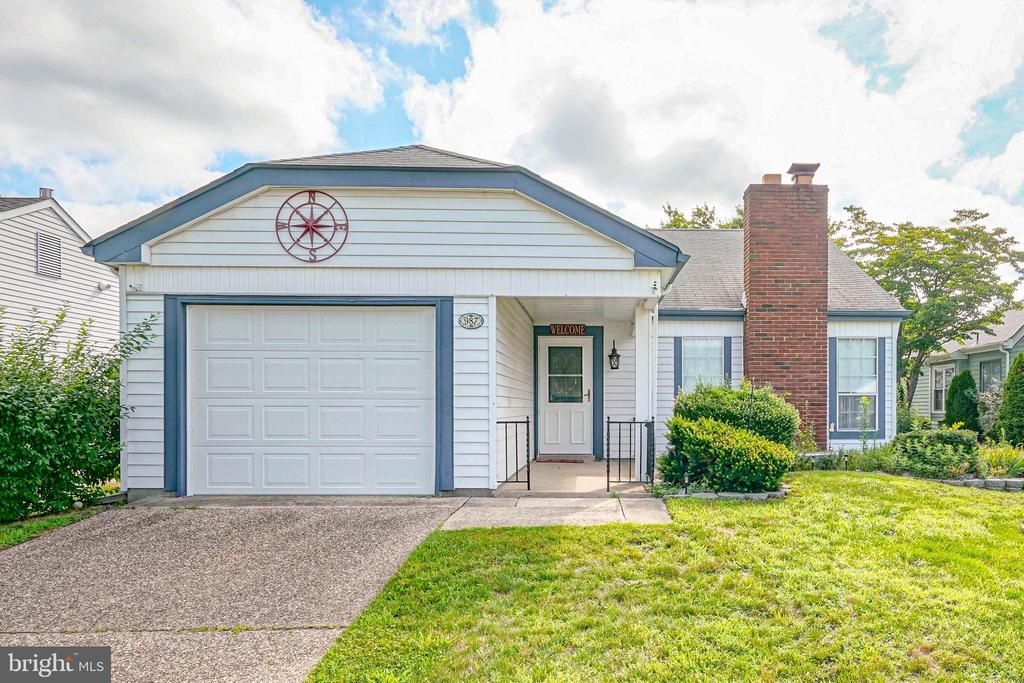
Come see this spacious 2 Bedroom, 2 Bathroom Danbury Model located in the 55+ Adult Community of Leisuretowne. This warm and welcoming home features a covered entry portico, brick wood burning fireplace in the living room, dining room, beautiful eat-in kitchen with breakfast area and tile backsplash, large family room adjacent to the kitchen ideal for family gatherings, and a nice bonus sunroom with 2 sliding doors leading to an outside patio. Additionally, there is a single car garage with electric opener and an attic storage space with pull down folding stairs. Leisuretowne offers many residential amenities including clubhouses, heated swimming pools, tennis courts, library, and shopping bus service transportation. House is being sold as an estate sale in “as is” condition. Seller is Motivated to Sell. Make your appointment to see and experience everything this home and community has to offer.
Property Features
Property Type: Residential - Single Family
Cooling: Central A/C
Fireplaces: 1
Fuel Type: Electric
Garage: 1
Heating: Baseboard - Electric
Home Style: Ranch/Rambler
Lot Size: 0.13 Acres
Stories: 1.0
Taxes: $4,335
Year Built: 1981
Feature Descriptions
Additional Structures: Above Grade, Below Grade
Appliances: Built-In Microwave, Dishwasher, Dryer - Electric, Oven/Range - Electric, Refrigerator, Washer
Community Amenities: Club House, Library, Pool - Outdoor, Tennis Courts, Transportation Service
Days on Site: 6
Exterior: Vinyl Siding
Fireplace: Brick
Flooring: Carpet, Ceramic Tile
HOA Fee: $89.00/Monthly
Interior: Attic, Bathroom - Stall Shower, Bathroom - Tub Shower, Breakfast Area, Dining Area, Family Room Off Kitchen, Kitchen - Eat-In, Sprinkler System, Window Treatments
Lot Dimensions: 0.13 Acre(S)
Municipality: SOUTHAMPTON TWP
Number of Rooms: 6
Parking Notes: 1 Total Parking Spaces
Rooms: Living Room, Dining Room, Primary Bedroom, Kitchen, Family Room, Bedroom 1,Sun/Florida Room
Sewer: Public Sewer
SQFT Above Finished: 1241
SQFT Total Finished: 1241
Structure Type: Detached
Total Garage/Parking Spaces: 1
Water: Public
Room Sizes
Living Room: 21 x 13 Level - Main
Dining Room: 9 x 9 Level - Main
Family Room: 16 x 11 Level - Main
Kitchen: 10 x 9 Level - Main
Primary Bedroom: 14 x 12 Level - Main
Bedroom 1: 11 x 10 Level - Main
Sun/Florida Room: 18 x 10 Level - Main
Local Schools
School District: SOUTHAMPTON TOWNSHIP PUBLIC SCHOOLS
Listed By / Shown By
Listed By
Agency Name: Century 21 Alliance-Medford
Agency Phone: 6096548797
Shown By
Agency Title: RealtyMark
Agency Phone: 888-260-0040

Estimate Your Payment
Estimated Payment
$ 1,179.35 per month $723.31 Principal & Interest $361.25 Property Tax $94.79 Homeowner's InsuranceChange Payment Information


987 Westminster Drive N | MLS# NJBL2116150
This single family home located at 987 Westminster Drive N, Southampton, NJ 08088 is currently listed for sale with an asking price of $325,000. This property was built in 1981 and has 2 bedrooms and 2 full baths with 1241 sq. ft. Westminster Drive N is located in the LEISURETOWNE subdivision within the SOUTHAMPTON TOWNSHIP PUBLIC SCHOOLS school district. Search LEISURETOWNE real estate on www.realtymark.net today.