
BEDS4
BATHS4 full 1 partial
SQUARE FEET3,800
MLS#MDTA2015266
STATUSPENDING
PROPERTY TYPEResidential - Single Family
SUBDIVISIONSAN DOMINGO COVE
SCHOOLTALBOT COUNTY PUBLIC SCHOOLS
Property Description
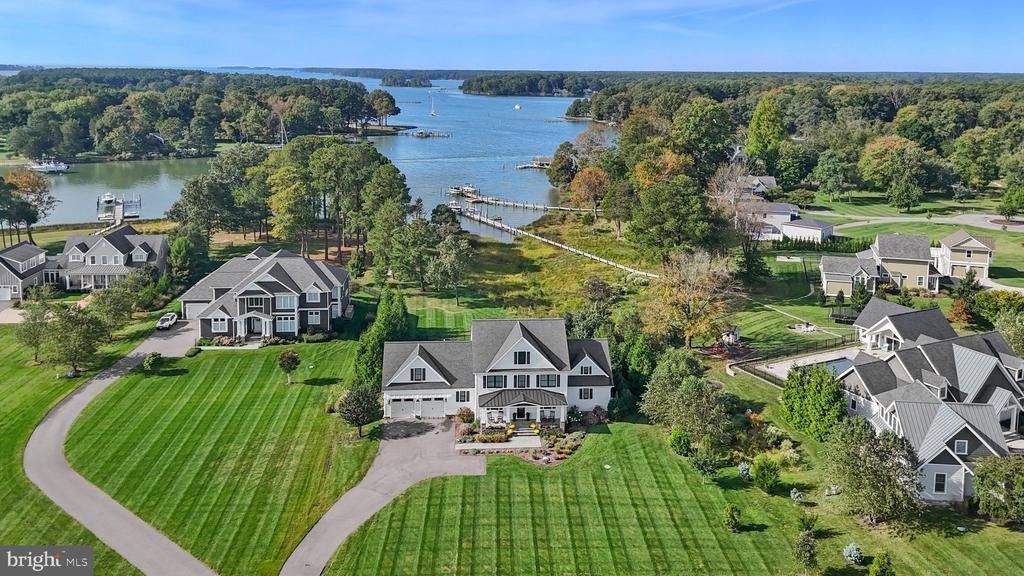
Timeless Waterfront Luxury in San Domingo Cove. Set along the tranquil waters of San Domingo Creek, this exceptional custom waterfront residence delivers a refined coastal lifestyle defined by striking architecture, exceptional craftsmanship, and effortless indoor-outdoor living. From the moment you enter, soaring two-story ceilings, a dramatic family room with gas fireplace, walls of glass, and a beautifully detailed open staircase with stainless-steel cable railings create an impressive sense of volume and light. A second-story catwalk and loft overlook the main living spaces, while expansive windows draw the eye beyond the pool to serene broad water views with amazing sunsets. Designed with both sophisticated entertaining and comfortable everyday living in mind, the chef's kitchen is beautifully appointed with quartz countertops, stainless-steel appliances, extensive soft-close cabinetry, a pot filler over the commercial range, a built Keurig in the refrigerator, and an oversized island with abundant prep space and seating. A sun-filled dining room provide the perfect setting for everything from relaxed breakfasts to elegant gatherings. Warm oak flooring flows throughout the principal living spaces, complementing the home's modern coastal aesthetic. The thoughtfully designed floor plan offers exceptional versatility. The first-floor primary suite captures picturesque creek views, while two additional ensuite bedrooms provide privacy and comfort for family and guests. A spacious bonus room with a full bath offers endless possibilities as a guest retreat, home office, studio, media room, or fourth bedroom. Outside, professionally landscaped grounds surround a waterside pool and expansive patio, creating a private resort-like setting for summer entertaining and peaceful afternoons by the water. A shared private pier with boat lift and floating dock makes it easy to launch a kayak or paddleboard, enjoy boating, or simply take in the beauty of the creek. An oversized two-car garage provides abundant room for vehicles, storage, and recreational gear. Situated in desirable San Domingo Cove, this distinctive waterfront community offers protected natural open space, picturesque water features, and immediate access to the St. Michaels Nature Trail. Just moments from the charming shops, acclaimed restaurants, marinas, and waterfront attractions of St. Michaels, the property offers a rare combination of privacy, recreation, and convenience. A sophisticated waterfront retreat with exceptional architectural presence and an enviable Eastern Shore lifestyle, this remarkable San Domingo Cove residence invites you to experience waterfront living at its finest.
Property Features
Property Type: Residential - Single Family
Cooling: Central A/C, Heat Pump(s)
Fireplaces: 1
Fuel Type: Propane - Owned
Garage: 2
Heating: Heat Pump - Gas BackUp, Heat Pump(s)
Home Style: Farmhouse/National Folk
Lot Size: 2.01 Acres
Stories: 2.0
Taxes: $14,457
Year Built: 2018
Feature Descriptions
Additional Structures: Above Grade
Appliances: Built-In Microwave, Commercial Range, Dishwasher, Disposal, Dryer - Front Loading, Exhaust Fan, Oven/Range - Gas, Refrigerator, Six Burner Stove, Stainless Steel Appliances, Washer - Front Loading, Water Heater - Tankless
Days on Site: 20
Exterior: Advanced Framing
Exterior: BBQ Grill, Extensive Hardscape, Exterior Lighting, Sidewalks, Underground Lawn Sprinkler
Fencing: Vinyl
Fireplace: Gas/Propane
HOA Fee: $295.00/Monthly
Interior: Built-Ins, Carpet, Ceiling Fan(s), Combination Dining/Living, Combination Kitchen/Dining, Entry Level Bedroom, Floor Plan - Open, Kitchen - Gourmet, Kitchen - Island, Pantry, Primary Bath(s), Primary Bedroom - Bay Front, Recessed Lighting, Walk-in Closet(s), Window Treatments, Wood Floors, Upgraded Countertops, Sprinkler System, Bathroom - Walk-In Shower, Bathroom - Soaking Tub
Lake Name: San Domingo
Lot Dimensions: 2.01 Acre(S)
Parking Features: Paved Driveway, Shared Driveway
Parking Notes: 2 Total Parking Spaces
Sewer: Public Sewer
SQFT Above Finished: 3800
SQFT Total Finished: 3800
Structure Type: Detached
Total Garage/Parking Spaces: 2
Utilities: Propane
Water: Public
Water Access: Boat - Powered, Canoe/Kayak, Fishing Allowed
Local Schools
School District: TALBOT COUNTY PUBLIC SCHOOLS
Listed By / Shown By
Listed By
Agency Name: Meredith Fine Properties
Agency Phone: 4108226272
Shown By
Agency Title: RealtyMark
Agency Phone: 888-260-0040

Estimate Your Payment
Estimated Payment
$ 7,344.28 per month $5,428.16 Principal & Interest $1,204.75 Property Tax $711.38 Homeowner's InsuranceChange Payment Information


984 Ruscello Vista Ct. | MLS# MDTA2015266
This single family home located at 984 Ruscello Vista Ct., Saint Michaels, MD 21663 is currently listed for sale with an asking price of $2,439,000. This property was built in 2018 and has 4 bedrooms and 4 full and 1 partial baths with 3800 sq. ft. Ruscello Vista Ct. is located in the SAN DOMINGO COVE subdivision within the TALBOT COUNTY PUBLIC SCHOOLS school district. Search SAN DOMINGO COVE real estate on www.realtymark.net today.