
BEDS3
BATHS2 full
SQUARE FEET2,596
MLS#W7880492
STATUSActive
PROPERTY TYPEResidential - Single Family
SUBDIVISIONASBEL CREEK
Property Description
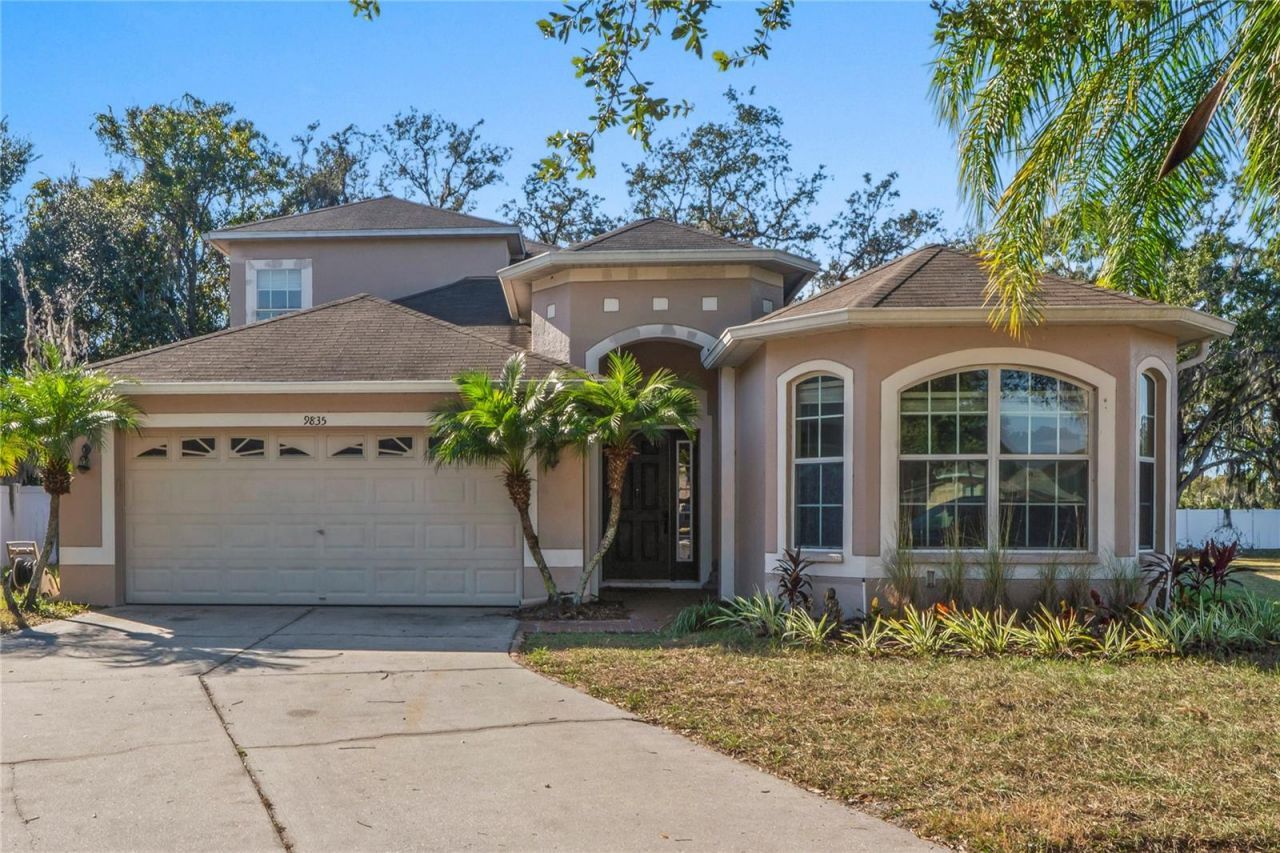
One or more photo(s) has been virtually staged. Seller is offering a $9,000 credit toward repairs. Welcome to this spacious 3-bedroom, 2-bath home offering nearly 2,600 sq. ft. in the highly desirable Asbel Creek community! Situated on a quiet cul-de-sac with only one neighbor to the left and no rear neighbor, this property offers exceptional privacy. Enjoy the fully fenced yard and large covered screened lanai, perfect for relaxing or entertaining outdoors. This beautifully designed 2-story home offers generous living space with high ceilings, crown molding, and carpet-free flooring throughout, with a modern open-concept layout. The kitchen features 42 wood cabinets, an eat-in area, and newer stainless-steel appliances, including a French door refrigerator, microwave, and dishwasher. For the chef in the family, the kitchen also includes two built-in ovens, providing exceptional convenience for meal preparation. The kitchen flows seamlessly into the main living area, creating the perfect space for both everyday living and entertaining. The private owner's suite is thoughtfully positioned at the back of the home and showcases a double tray ceiling, walk-in closet, and a walk-in shower with dual showerheads. Two additional bedrooms and a full bath are located at the front of the home, one featuring large windows offering abundant natural light. Upstairs, you'll find a huge bonus room-a dream space you can transform into anything you desire, whether it's a media room, playroom, home gym, or creative studio. Residents of Asbel Creek enjoy community amenities including a playground, basketball court, sand volleyball, and a dog park. Plus, benefit from no CDD fee, a low HOA of only $56.67/month, and no flood insurance required. Conveniently located near top-rated schools, golf courses, restaurants, entertainment, Tampa Premium Outlets, The Grove, and Wiregrass Mall. With easy access to I-75, I-275, and the Veterans Expressway provides quick travel to Downtown Tampa, Tampa International Airport, and the stunning Gulf beaches, less than an hour away.
Property Features
Property Type: Residential - Single Family
Cooling: Central Air
Fenced: Yes
Garage: 2 car attached
Heating: Central, Electric
Home Style: Contemporary
Lot Size: 0.19 Acres
Roof Type: Shingle
Stories: 2.0
Taxes: $5,649
Year Built: 2008
Amenities
Built-in Features
Ceiling Fans(s)
Crown Molding
Eat-in Kitchen
High Ceilings
Living Room/Dining Room Combo
Open Floorplan
Primary Bedroom Main Floor
Solid Wood Cabinets
Thermostat
Walk-In Closet(s)
Window Treatments
Private Mailbox
Rain Gutters
Sidewalk
Sliding Doors
Sprinkler Metered
Feature Descriptions
Additional Rooms: Bonus Room, Great Room
Appliances: Built-In Oven, Dishwasher, Disposal, Electric Water Heater, Microwave, Range, Refrigerator
Association Amenities: Basketball Court, Playground
Community Features: Deed Restrictions, Dog Park, Park, Playground, Sidewalks, Street Lights
Days on Site: 203
Directions: From US-41 (Land O Lakes Blvd), turn Left onto Asbel Rd, turn Right on onto Bulloch Blvd, turn Left onto Cypress Bay Pkwy, turn Left onto Bowden Mill Ct, the property is the right.
Exterior: Block, Stucco
Fencing: Vinyl
Flood Zone Code: X
Flooring: Laminate, Tile
Foundation: Slab
HOA Fee: 185/ Quarterly
HOA Y/N: Yes
Home Warranty Y/N: No
Listing Terms: Cash, Conventional, FHA, VA Loan
Lot: Corner Lot, Cul-De-Sac, Sidewalk, Paved
Lot Dimensions: 0.19
Number of Pets: 3
Other Equipment: Irrigation Equipment
Other Structures: Shed(s)
Ownership: Fee Simple
Parking: Covered, Driveway
Parking Notes: Covered, Driveway
Patio/Porch: Covered, Enclosed, Front Porch, Rear Porch
Pets Allowed: Cats OK, Dogs OK, Yes
Property Attached Y/N: No
Property Sub-Type: Single Family Residence
Sewer: Public Sewer
Showing Instructions: Supra Lock Box, Appointment Only, Listing Agent Must Accompany, See Remarks, ShowingTime
Special Sale Provisions: None
Utilities: BB/HS Internet Available, Electricity Connected, Sprinkler Recycled, Underground Utilities, Water Connected
Vegetation: Trees/Landscaped
Water: Public
Water Access Y/N: No
Windows: Blinds
Zoning: MPUD
Room Sizes
Great Room: 21.11x20.1
Primary Bedroom: 18.2x14.4
Dining Room: 20.3x13.7
Kitchen: 18.2x12.8
Bonus Room: 14.5x27.2
Bathroom 2: 11.6x14.2
Bedroom 3: 11.5x12.1
Local Schools
High School: Land O' Lakes High-PO
Middle School: Pine View Middle-PO
Elementary School: Connerton Elem
Listed By / Shown By
Listed By
Agency Name: EXP REALTY LLC
Agency Contact: 888-883-8509
Shown By
Agency Title: RealtyMark
Agency Phone: 888-260-0400

Estimate Your Payment
Estimated Payment
$ 1,500.30 per month $910.26 Principal & Interest $470.75 Property Tax $119.29 Homeowner's InsuranceChange Payment Information




9835 Bowden Mill Court | MLS# W7880492
This single family home located at 9835 Bowden Mill Court, Land O Lakes, FL 34638 is currently listed for sale with an asking price of $409,000. This property was built in 2008 and has 3 bedrooms and 2 full baths with 2596 sq. ft. Bowden Mill Court is located in the ASBEL CREEK subdivision. Search ASBEL CREEK real estate on www.realtymark.net today.