
BEDS1
BATHS1 full
SQUARE FEET4,766
MLS#MDCH2058308
STATUSACTIVE
PROPERTY TYPERental - Single Family
SUBDIVISIONSCOTLAND HEIGHTS
SCHOOLCHARLES COUNTY PUBLIC SCHOOLS
Property Description
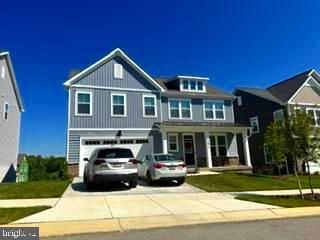
SCOTLAND HEIGHTS SUBDIVISION - Beautiful New Walk-out Large Basement Apartment -Total Sq ft 1,080, Apartment with Large bright Main bedroom with walk in closet and Window, large open living room space with Lovely Kitchenette with a Dining area. The space includes a full bathroom with tub and shower combined and two large additional rooms for a Den or office, or how about space for your favorite hobby! Private rear entrance. The location offers Restaurants, retail stores and is close to major routes 228, 301 or 210, for easy access to locations such as Washington DC or Virginia also close to multiple Military bases. Call for your private showing
Property Features
Property Type: Rental - Single Family
Basement: Fully Finished
Basement: Yes
Cooling: Central A/C
Fuel Type: Natural Gas
Garage: 2 car attached
Heating: Forced Air, Programmable Thermostat
Home Style: Transitional
Lot Size: 0.00 Acre(S)
Stories: 1.0
Year Built: 2026
Feature Descriptions
Additional Structures: Above Grade, Below Grade
Appliances: Built-In Microwave, Oven/Range - Electric, Refrigerator
Days on Site: 20
Exterior: Batts Insulation, Blown-In Insulation, Vinyl Siding,
Interior: Bathroom - Tub Shower
Lot Dimensions: 0.00 Acre(S)
Rent Includes: HOA/Condo Fee, Trash Removal
Rooms: Den, Office
Sewer: Public Sewer
SQFT Above Finished: 3200
SQFT Below Finished: 1566
SQFT Total Finished: 4766
Structure Type: Detached
Total Garage/Parking Spaces: 2
Utilities: Cable TV Available, Electric Available, Sewer Available, Water Available
Water: Public
Local Schools
School District: CHARLES COUNTY PUBLIC SCHOOLS
Listed By / Shown By
Listed By
Agency Name: Taylor Properties
Agency Phone: 3019702447
Shown By
Agency Title: RealtyMark
Agency Phone: 888-260-0040


9824 Stonehaven Ct | MLS# MDCH2058308
This property located at 9824 Stonehaven Ct, Waldorf, MD 20601 is currently listed for rent with an asking price of $2,100 / Monthly. Stonehaven Ct is located within the CHARLES COUNTY PUBLIC SCHOOLS school district. Search Waldorf real estate on www.realtymark.net today.