
BEDS3
BATHS2 full
SQUARE FEET1,105
MLS#PAMR2007476
STATUSPENDING
PROPERTY TYPEResidential - Single Family
SUBDIVISIONPOCONO COUNTRY PLACE
SCHOOLPOCONO MOUNTAIN
Property Description
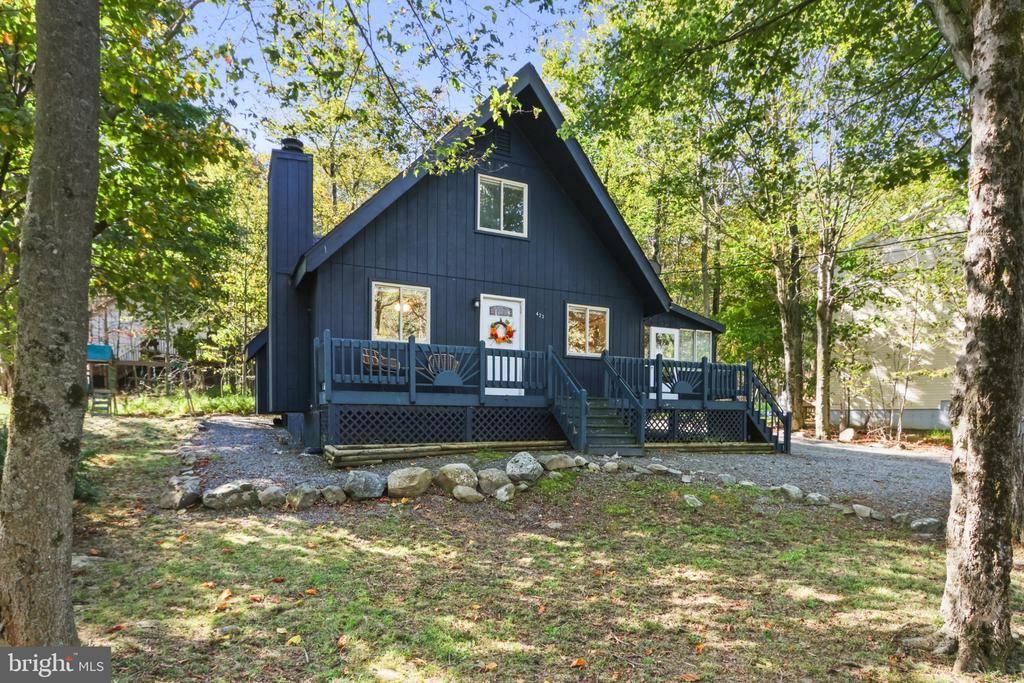
Ask how to receive a lender credit towards your closing costs or lowering your interest rate! Looking for your next investment, vacation getaway, or even forever home? Look no further than this cozy and well maintained chalet in the amenity-filled Pocono Country Place! In addition to its tasteful updates & great scenery, this home can also be sold FULLY FURNISHED. Step inside to be greeted by the sizable living room complimented by a brick fireplace as well as a modernized kitchen complete with granite countertops. Just beyond the kitchen, a large enclosed deck makes for the perfect space to entertain guests or relax on a fall evening. The home and its furnishings have been meticulously maintained, in order to provide as much turn-key ease as possible for its next owner. Out back, you'll find a private outdoor space that's perfect for enjoying the nature that the area is known for. The back yard features a fire pit for evening gatherings, a children's play-set to keep the kids occupied, and an oversized shed providing ample storage for tools and outdoor gear. Tucked away with plenty of natural privacy, this property delivers the ideal Pocono lifestyle whether you're hosting guests or settling down for a relaxing night at home. Showings to begin Thursday, October 1st!
Property Features
Property Type: Residential - Single Family
Cooling: Ceiling Fan(s), Central A/C, Window Unit(s)
Fireplaces: 1
Fuel Type: Electric
Heating: Baseboard - Electric
Home Style: Chalet
Lot Size: 0.40 Acres
Roof Type: Asphalt
Stories: 2.0
Taxes: $1,571
Year Built: 1978
Feature Descriptions
Additional Structures: Above Grade, Below Grade
Appliances: Dishwasher, Microwave, Oven/Range - Electric
Community Amenities: Beach, Club House, Dog Park, Gated Community, Lake, Picnic Area, Pool - Outdoor, Swimming Pool, Tennis Courts, Tot Lots/Playground, Security, Basketball Courts
Days on Site: 19
Electric: Circuit Breakers
Exterior: Wood Siding
Exterior: Play Area
Fireplace: Brick, Wood
Flooring: Carpet, Hardwood, Tile/Brick, Vinyl
HOA Fee: $1574.00/Annually
Interior: Carpet, Ceiling Fan(s), Dining Area, Floor Plan - Open, Wood Floors
Lot: Level
Lot Dimensions: 0.40 Acre(S)
Municipality: COOLBAUGH TWP
Rooms: Living Room, Dining Room, Primary Bedroom, Bedroom 2,Bedroom 3,Kitchen, Sun/Florida Room, Full Bath
Sewer: Public Sewer
SQFT Above Finished: 1105
SQFT Total Finished: 1105
Structure Type: Detached
Water: Public
Room Sizes
Living Room: 13 x 12 Level - Main
Dining Room: 12 x 9 Level - Main
Sun/Florida Room: 18 x 10 Level - Main
Kitchen: 10 x 9 Level - Main
Bedroom 2: 12 x 10 Level - Main
Full Bath: 9 x 6 Level - Main
Primary Bedroom: 16 x 13 Level - Upper 1
Bedroom 3: 15 x 12 Level - Upper 1
Full Bath: 6 x 5 Level - Upper 1
Local Schools
High School: POCONO MOUNTAIN WEST
Middle School: POCONO MOUNTAIN WEST JUNIOR
Elementary School: CLEAR RUN ELEMENTARY CENTER
School District: POCONO MOUNTAIN
Listed By / Shown By
Listed By
Agency Name: Keller Williams Real Estate - Bethlehem
Agency Phone: 6108678888
Shown By
Agency Title: RealtyMark
Agency Phone: 888-260-0040

Estimate Your Payment
Estimated Payment
$ 709.63 per month $511.66 Principal & Interest $130.92 Property Tax $67.05 Homeowner's InsuranceChange Payment Information


9820 Deerwood Drive | MLS# PAMR2007476
This single family home located at 9820 Deerwood Drive, Tobyhanna, PA 18466 is currently listed for sale with an asking price of $229,900. This property was built in 1978 and has 3 bedrooms and 2 full baths with 1105 sq. ft. Deerwood Drive is located in the POCONO COUNTRY PLACE subdivision within the POCONO MOUNTAIN school district. Search POCONO COUNTRY PLACE real estate on www.realtymark.net today.