
BEDS4
BATHS2 full 2 partial
SQUARE FEET1,988
MLS#4047849
STATUS
PROPERTY TYPEResidential - Single Family
Property Description
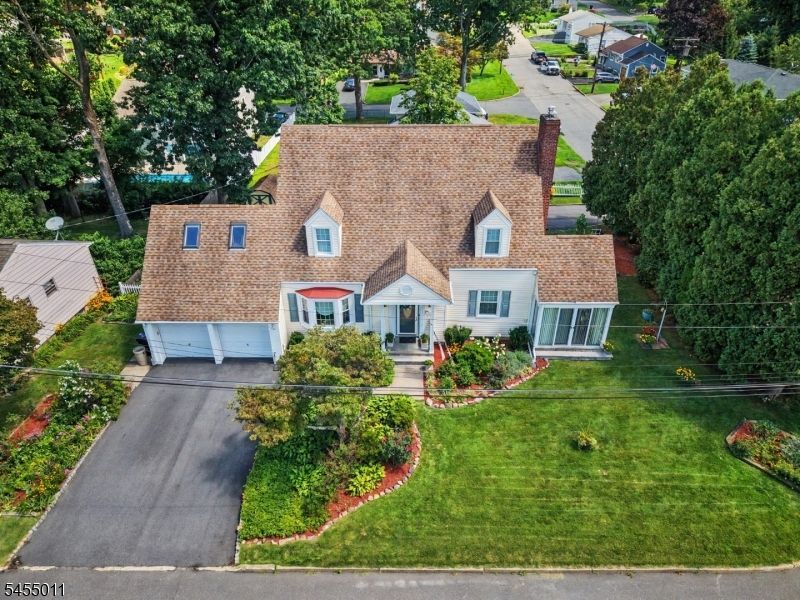
Rare expanded Cape Cod on a park-like 100x100 corner lot in Netcong! Very well-maintained 1,988 sq ft home that lives like a colonial inside - slate-tiled foyer with graceful curved staircase, sun-filled formal living room with fireplace and crown molding, formal dining room with bay window and hardwood floors, and charming eat-in kitchen with brick backsplash, custom wood cabinetry, and stainless steel appliances. First-floor bedroom, powder room - perfect for guests, full bathroom potential - plus convenient first-floor laundry. The showstopper: a breathtaking vaulted heated sunroom with walls of glass, stained-glass accent decorative over window, and slate floor overlooking the gardens. Upstairs offers spacious bedrooms with hardwood floors, two full baths, and a skylit bonus room ideal for a home office or studio. Full finished walkout basement adds an entire level of living - large rec room with wood accent walls, half bath, workshop, and direct yard access. Outside, entertain on the multi-level deck with built-in seating surrounded by raised garden beds, arbor, shed, mature trees, and privacy fencing. Two-car garage plus TWO driveways for abundant parking. City water, city sewer, natural gas in the street. Minutes to Netcong NJ Transit station, Routes 80/46/206, and Lake Musconetcong. Classic 1945 craftsmanship, lovingly maintained - a truly unique home. 2 Full bathrooms, 2 Powder rooms. Garden shed in rear of home. Schedule your private showing today!
Property Features
Property Type: Residential - Single Family
Basement: Yes
Basement: Finished, Walkout
Fuel Type: Oil Tank Above Ground - Inside
Garage: 2
Heating: 1 Unit, Baseboard - Hotwater
Home Style: Cape Cod, Colonial
Lot Size: 0.23 Acres
Roof Type: Asphalt Shingle
Taxes: $11,026
Year Built: 1945
Amenities
FireExtg
SmokeDet
StallShw
TubShowr
WlkInCls
Enclosed Porch(es)
Storage Shed
Storm Door(s)
Thermal Windows/Doors
Workshop
Feature Descriptions
Appliances: Carbon Monoxide Detector, Central Vacuum, Dishwasher, Range/Oven-Electric
Bath: Stall Shower
Days on Site: 13
Driveway: 2 Car Width, Additional Parking, Blacktop
Exterior: Vinyl Siding
Fireplace: Gas Fireplace, Wood Burning
Flooring: Carpeting, Laminate, Tile, Wood
Lot: Corner, Open Lot, Wooded Lot
Lot Dimensions: 0.23 acre(s)
Outbuilding(s): Yes
Parking Notes: Attached Garage
Sewer: Public Sewer
Utilities: Electric, Gas In Street
Water: Public Water
Room Sizes
Primary: 13x23
Bedroom 2: 16x14
Bedroom 3: 12x12
Bedroom 4: 9x9
Dining Room: 13x14
Kitchen: 15x14
Living Room: 13x22
SittngRm: 18x10
Laundry Room: 8x9
Rec Room: 25x31
Sunroom: 9x12
Listed By / Shown By
Listed By
Agency Name: RE/MAX SELECT
Agency Contact: 973-200-4800
Shown By
Agency Title: RealtyMark
Agency Phone: 888-260-0040

Estimate Your Payment
Estimated Payment
$ 2,403.25 per month $1,312.42 Principal & Interest $918.83 Property Tax $172.00 Homeowner's InsuranceChange Payment Information


98 Wiltop Rd | MLS# 4047849
This single family home located at 98 Wiltop Rd, Netcong, NJ 07857 is currently listed for sale with an asking price of $589,700. This property was built in 1945 and has 4 bedrooms and 2 full and 2 partial baths with 1988 sq. ft. Search Netcong real estate on www.realtymark.net today.