
BEDS6
BATHS4 full 1 partial
MLS#4040024
STATUS
PROPERTY TYPEResidential - Single Family
Property Description
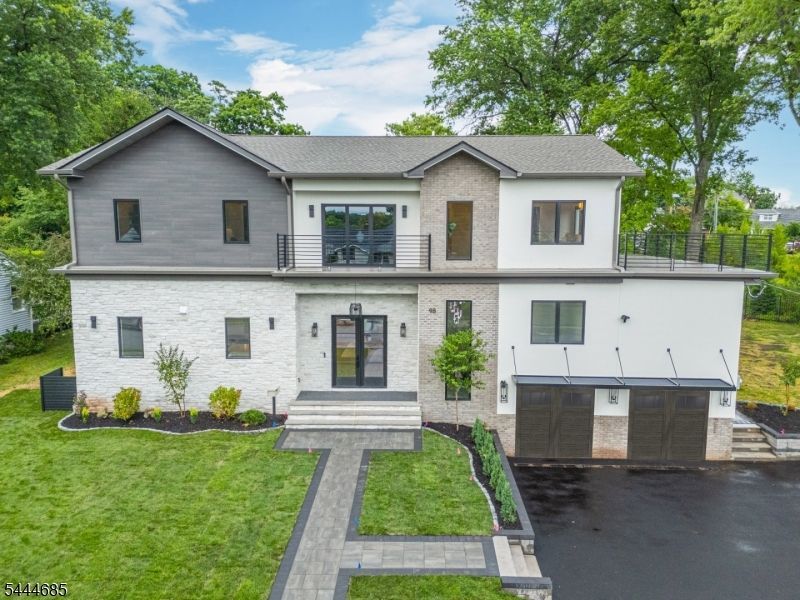
Mind blowing one-of-a-kind Montclair Heights luxury masterpiece breaking Clifton boundaries - apprx 4,750 sq home across multiple levels offers statement-making finishes & a meticulously planned jaw-dropping design. This 6BR 4.5BA home w/ 12 ft ceilings begins w/ a grand tiled foyer & entry bench plus storage that leads to an open-concept layout featuring a LR anchored by a stunning gas fireplace under arched built-ins, an open dining area, a chef's kitchen, qrtz counters, premium appliances, & an oversized island. Rear rec room has 23-ft cathedral ceilings, multiple skylights w/ shades, & a party-ready bar & island offering an ice maker, undercounter refrigeration & a wine cooler. The rec room has its own private BR & full BA. The rec room & LR have multi-panel sliders & 8 ft windows for tons of natural light & easy access to the yard. Out back, in your sun-filled level backyard, chillax on your patio or under your oscillating-roof pergola. A few steps from the main level brings you to the 1st primary suite with 2 massive WICs. Upstairs features 2 BRs with expansive WICs, a private office/6th BR, a laundry w/ abundant storage, & a luxurious 2nd primary suite w/ vapor fireplace. Both the hallway & the upstairs suite offer direct access to a huge outdoor deck w/ spectacular seasonal NYC skyline views. Finished bsmt includes a 2nd laundry hookup & rec space. 4-car garage w/ EV charger, driveway parking for 6 cars. Generator. Close to parks, restaurants, shopping, & NYC transp.
Property Features
Property Type: Residential - Single Family
Basement: Yes
Basement: Finished
Cooling: Central Air, Multi-Zone Cooling
Fuel Type: Gas-Natural
Garage: 4
Heating: Forced Hot Air, Multi-Zone
Home Style: Contemporary
Lot Size: 0.32 Acres
Roof Type: Asphalt Shingle
Taxes: $14,090
Amenities
BarDry
BarWet
CeilBeam
Bidet
CODetect
CeilHigh
Skylight
SmokeDet
SoakTub
WlkInCls
Deck
Pergola
Sprinklr
Feature Descriptions
Appliances: Dishwasher, Generator-Built-In, Kitchen Exhaust Fan, Microwave Oven, Range/Oven-Gas, Refrigerator, Stackable Washer/Dryer, Wall Oven(s) - Electric, Wine Refrigerator
Bath: Bidet, Soaking Tub, Stall Shower
Days on Site: 6
Driveway: Blacktop
Exterior: Brick, Composition Siding, Stone, Stucco
Fireplace: Bedroom 1, Living Room
Flooring: Tile, Wood
Handicap: No
Lot: Irregular Lot, Skyline View
Lot Dimensions: 0.32 acre(s)
Parking Notes: Attached, DoorOpnr, InEntrnc, Tandem
Sewer: Public Sewer
Utilities: Gas-Natural
Water: Public Water
Local Schools
High School: CLIFTON
Middle School: W. WILSON
Elementary School: Number 16
Listed By / Shown By
Listed By
Agency Name: REAL
Agency Contact: 267-236-2404
Shown By
Agency Title: RealtyMark
Agency Phone: 888-260-0040

Estimate Your Payment
Estimated Payment
$ 7,718.97 per month $5,786.47 Principal & Interest $1,174.17 Property Tax $758.33 Homeowner's InsuranceChange Payment Information


98 Haddenfield Rd | MLS# 4040024
This single family home located at 98 Haddenfield Rd, Clifton, NJ 07013 is currently listed for sale with an asking price of $2,600,000. This property has 6 bedrooms and 4 full and 1 partial baths. Search Clifton real estate on www.realtymark.net today.