
BEDS4
BATHS3 full
SQUARE FEET2,640
MLS#MDAA2155834
STATUSACTIVE
PROPERTY TYPEResidential - Single Family
SUBDIVISIONGALESVILLE ESTATES
SCHOOLANNE ARUNDEL COUNTY PUBLIC SCHOOLS
Property Description
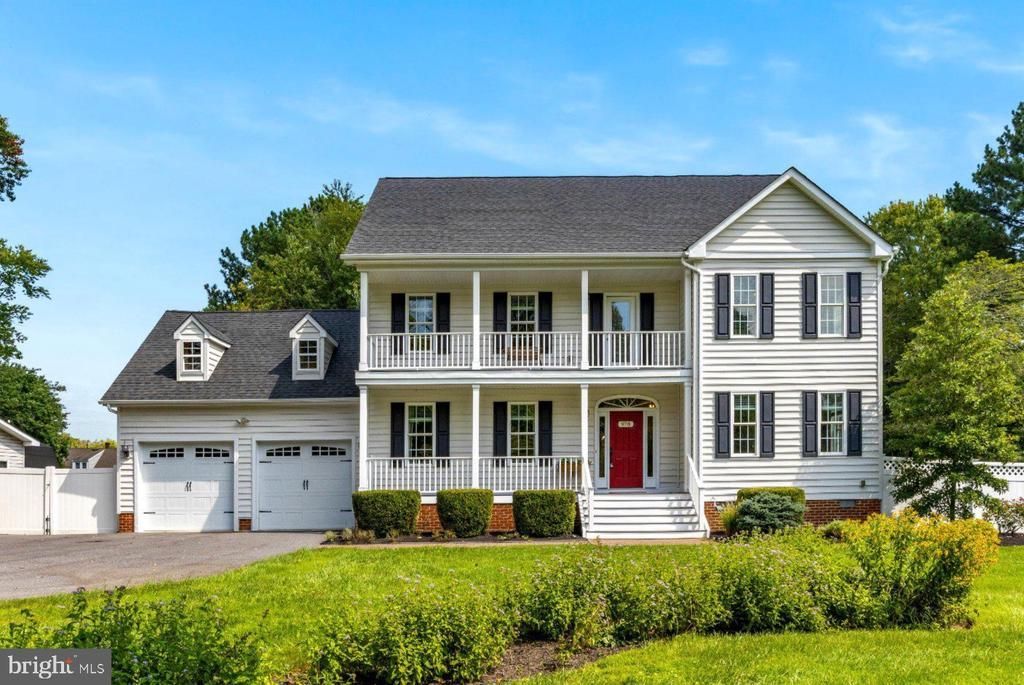
Set in the heart of the quaint waterfront village of Galesville, 978 Galesville Road is a classic Colonial with two levels of front porches that feel made for slow mornings, evening conversations and watching the town go by. Inside, you’ll find a functional layout featuring four bedrooms, three full baths, and a main-level office that can easily serve as a fifth bedroom, guest room or playroom. Thoughtful updates are plentiful. Outside, the spacious .6-acre lot offers plenty of room to garden, gather, play and enjoy life outdoors. Best of all, you can leave the car at home and walk to Galesville’s waterfront restaurants, marinas, village shops, post office and the shores of the West River. It’s the kind of place where church bells still ring, neighbors gather for the town’s beloved Fourth of July parade, and dinner overlooking the water can be part of an ordinary evening. Quaint, welcoming and rich with maritime history, Galesville offers a way of life that feels increasingly hard to find.
Property Features
Property Type: Residential - Single Family
Cooling: Heat Pump(s)
Fuel Type: Electric
Garage: 2
Heating: Heat Pump(s)
Home Style: Colonial
Lot Size: 0.59 Acres
Stories: 2.0
Taxes: $7,351
Year Built: 2015
Feature Descriptions
Additional Structures: Above Grade, Below Grade
Appliances: Dryer, Washer, Cooktop, Dishwasher, Exhaust Fan, Freezer, Microwave, Refrigerator, Icemaker, Stove, Water Conditioner - Owned
Days on Site: 47
Exterior: Brick, Vinyl Siding
Fencing: Fully, Privacy, Vinyl
Flooring: Wood, Carpet
Interior: Dining Area, Entry Level Bedroom, Family Room Off Kitchen, Floor Plan - Open, Kitchen - Country, Kitchen - Table Space, Primary Bath(s), Upgraded Countertops, Ceiling Fan(s), Recessed Lighting, Carpet, Crown Moldings, Walk-in Closet(s)
Lot: Backs to Trees, Cleared, Level, Rear Yard
Lot Dimensions: 0.59 Acre(S)
Parking Features: Asphalt Driveway, Paved Driveway, Private
Parking Notes: 2 Total Parking Spaces
Rooms: Living Room, Dining Room, Primary Bedroom, Bedroom 2,Bedroom 3,Bedroom 4,Kitchen, Family Room, Office, Bathroom 2,Bathroom 3,Primary Bathroom
Sewer: Public Sewer
SQFT Above Finished: 2640
SQFT Total Finished: 2640
Structure Type: Detached
Total Garage/Parking Spaces: 2
Water: Well
Windows: Double Pane
Local Schools
High School: SOUTHERN
Middle School: SOUTHERN
Elementary School: LOTHIAN
School District: ANNE ARUNDEL COUNTY PUBLIC SCHOOLS
Listed By / Shown By
Listed By
Agency Name: Hubble Bisbee Christie's International Real Estate
Agency Phone: 4103211833
Shown By
Agency Title: RealtyMark
Agency Phone: 888-260-0040

Estimate Your Payment
Estimated Payment
$ 2,623.85 per month $1,778.23 Principal & Interest $612.58 Property Tax $233.04 Homeowner's InsuranceChange Payment Information


978 Galesville Road | MLS# MDAA2155834
This single family home located at 978 Galesville Road, Galesville, MD 20765 is currently listed for sale with an asking price of $799,000. This property was built in 2015 and has 4 bedrooms and 3 full baths with 2640 sq. ft. Galesville Road is located in the GALESVILLE ESTATES subdivision within the ANNE ARUNDEL COUNTY PUBLIC SCHOOLS school district. Search GALESVILLE ESTATES real estate on www.realtymark.net today.