
BEDS3
BATHS3 full
SQUARE FEET2,448
MLS#A4699509
STATUSActive
PROPERTY TYPEResidential - Single Family
SUBDIVISIONROSEDALE
Property Description
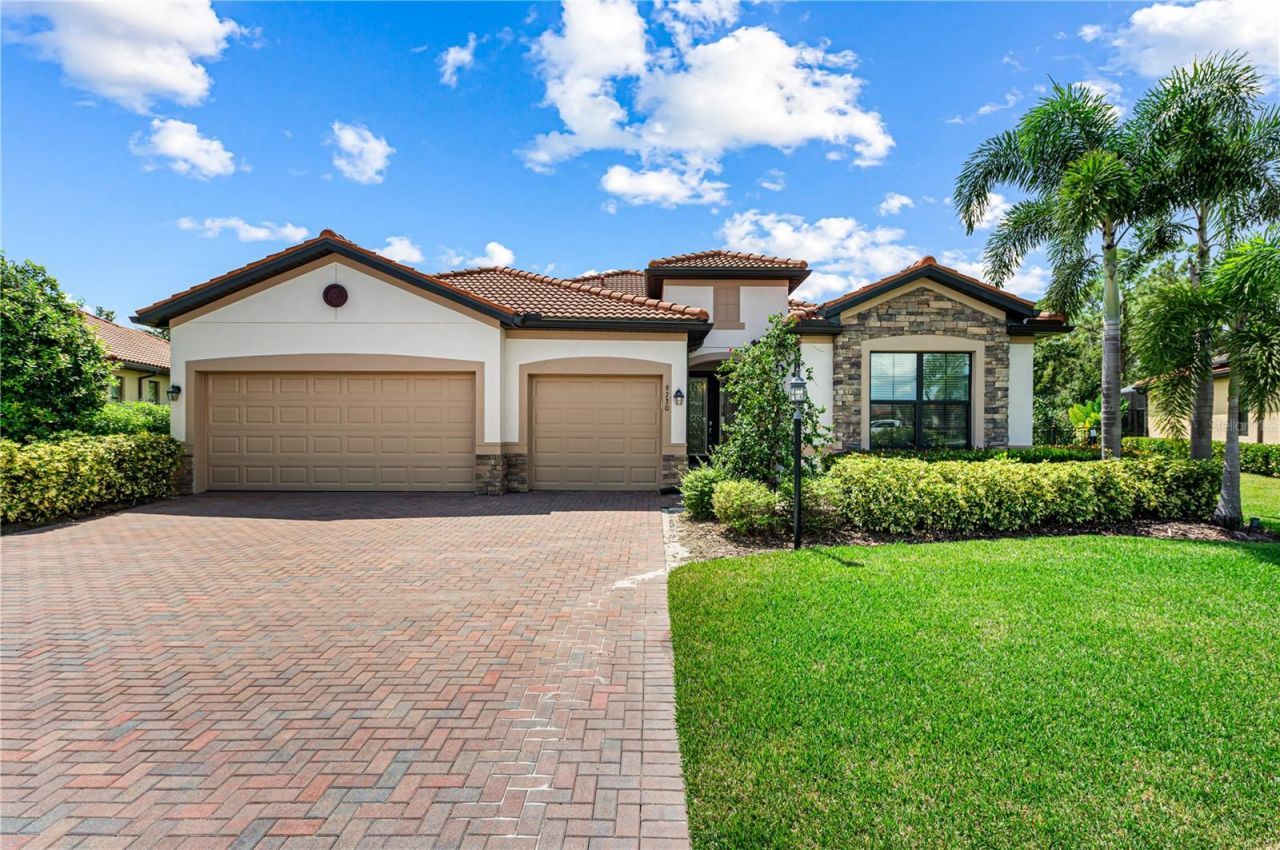
Virtually Staged. One of Rosedale's rare oversized preserve homesites, this beautifully updated 2020-built residence combines privacy, space, and easy Florida living on approximately 0.39 acres. With a screened pool, lush preserve backdrop, three-car garage, and more than $100,000 in recent upgrades, the home offers a compelling alternative to smaller water-view properties nearby.Inside, the bright open floor plan features a spacious great room with tray ceiling, expansive sliders to the lanai, and seamless indoor-outdoor living. The renovated kitchen is designed for both entertaining and everyday use, with quartz countertops, a dramatic waterfall island, abundant cabinetry, and upgraded finishes.The primary suite is generously sized and complemented by a beautifully updated bath and custom closet storage. Two additional bedrooms, three full baths, and a flexible den/office provide comfortable space for guests, work, or hobbies.Outdoors, the screened pool and covered lanai overlook mature preserve greenery, creating exceptional privacy with no immediate rear neighbor. The unusually large homesite offers a sense of openness that is difficult to find in newer Lakewood Ranch communities.Additional highlights include a three-car garage, extensive interior improvements, 2020 construction, and no CDD fee.Located in desirable Rosedale Golf & Country Club, this home offers the space, privacy, and updated finishes buyers are seeking-without sacrificing convenient access to Lakewood Ranch dining, shopping, golf, and area amenities.
Property Features
Property Type: Residential - Single Family
Cooling: Central Air
Garage: 3 car attached
Heating: Central
Lot Size: 0.39 Acres
Roof Type: Tile
Stories: 1.0
Taxes: $5,397
Year Built: 2020
Amenities
Ceiling Fans(s)
High Ceilings
Kitchen/Family Room Combo
Open Floorplan
Primary Bedroom Main Floor
Solid Surface Counters
Split Bedroom
Walk-In Closet(s)
Hurricane Shutters
Outdoor Grill
Feature Descriptions
Appliances: Dishwasher, Disposal, Dryer, Microwave, Refrigerator, Washer
Community Features: Gated Community - Guard
Days on Site: 50
Directions: From I75 go East on Rte 70. Turn left onto 87th Street East into the community of Rosedale. Continue as 87th Street Eastturns into 52nd Avenue East and turn left onto 88th Street East. Turn right onto 51st Terrace East. Turn left onto Malachite Drive. Tur
Exterior: Stucco
Flood Zone Code: X
Flooring: Luxury Vinyl, Tile
Foundation: Slab
HOA Fee: 2445/ Annually
HOA Y/N: Yes
Home Warranty Y/N: No
Listing Terms: Cash, Conventional
Lot Dimensions: 0.39
Number of Pets: 3
Other Equipment: Irrigation Equipment
Other Fees: $3210/ Annual
Ownership: Fee Simple
Pets Allowed: Yes
Pets Restrictions: Confirm with HOA, on website.
Pool: Gunite, In Ground, Screen Enclosure
Property Attached Y/N: No
Property Sub-Type: Single Family Residence
Sewer: Public Sewer
Showing Instructions: Lock Box Coded
Special Sale Provisions: None
Swimming Pool: Yes
Utilities: Cable Connected, Electricity Connected, Natural Gas Connected, Sprinkler Recycled, Water Connected
Water: Public
Water Access Y/N: No
Zoning: A
Local Schools
High School: Lakewood Ranch High
Middle School: Dr Mona Jain Middle
Elementary School: Braden River Elementary
Listed By / Shown By
Listed By
Agency Name: PREFERRED SHORE LLC
Agency Contact: 941-999-1179
Shown By
Agency Title: RealtyMark
Agency Phone: 888-260-0040

Estimate Your Payment
Estimated Payment
$ 2,763.09 per month $2,045.30 Principal & Interest $449.75 Property Tax $268.04 Homeowner's InsuranceChange Payment Information




9730 Carnoustie Place | MLS# A4699509
This single family home located at 9730 Carnoustie Place, Bradenton, FL 34211 is currently listed for sale with an asking price of $919,000. This property was built in 2020 and has 3 bedrooms and 3 full baths with 2448 sq. ft. Carnoustie Place is located in the ROSEDALE subdivision. Search ROSEDALE real estate on www.realtymark.net today.