
BEDS5
BATHS5 full 2 partial
SQUARE FEET6,075
MLS#MDMC2240360
STATUSACTIVE
PROPERTY TYPEResidential - Single Family
SUBDIVISIONWYNGATE
SCHOOLMONTGOMERY COUNTY PUBLIC SCHOOLS
Property Description
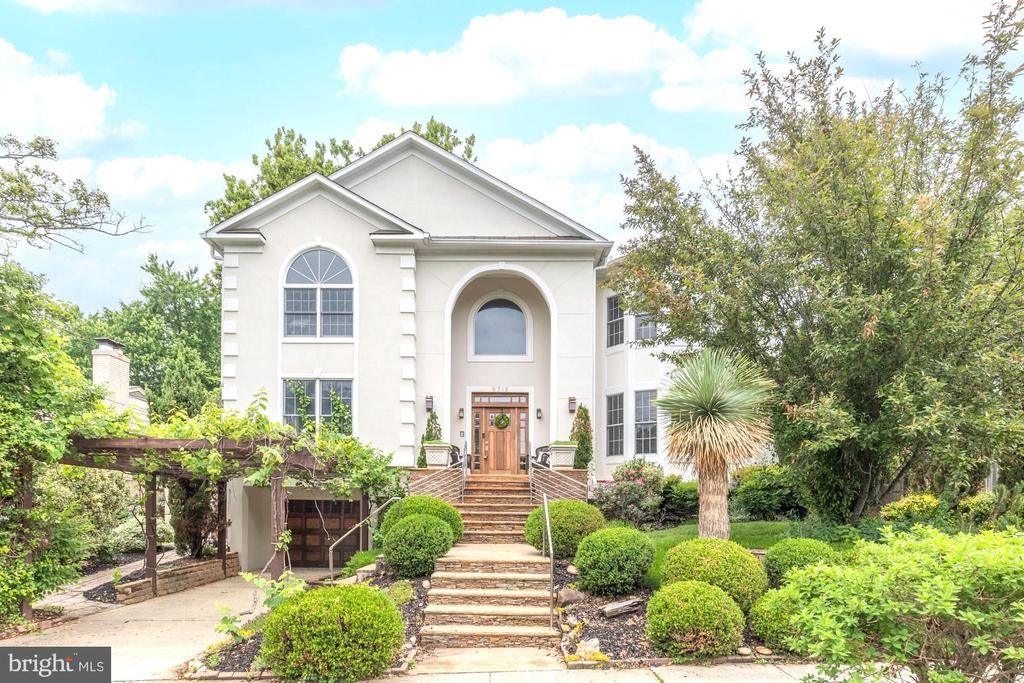
*** Recently Renovated WYNGATE** 6,000+ SQ FT ENTERTAINER’S DREAM Just one block to Bull Run greenspace and three blocks to Wyngate Elementary, this standout home delivers the space, layout, and lifestyle everyone wishes for. From the moment you walk in, the dramatic two-story foyer and dual staircases set the tone. The heart of the home—a chef’s kitchen with double island and open family space —opens seamlessly to the backyard bar and grilling area, creating the ultimate indoor-outdoor flow for hosting. Multiple living and dining spaces offer flexibility for everything from large gatherings to everyday living, while thoughtfully designed nooks add warmth and charm throughout. A rare main-level bedroom suite lives like a second primary—perfect for guests, in-laws, or long-term flexibility. Upstairs, spacious ensuite bedrooms and a private terrace with treetop views elevate the everyday. The walk-out lower level is built to impress—complete with bar, billiards area, yoga/fitness space, private entrances, and additional bedrooms for guests or extended stays. Wyngate / Ashburtan at its very best!
Property Features
Property Type: Residential - Single Family
Basement: Fully Finished, Improved, Outside Entrance, Rear Entrance, Walkout Level, Windows
Basement: Yes
Cooling: Central A/C
Fireplaces: 1
Fuel Type: Natural Gas
Garage: 1
Heating: Forced Air
Home Style: Colonial
Lot Size: 0.20 Acres
Roof Type: Architectural Shingle
Stories: 3.0
Taxes: $16,835
Year Built: 1957
Feature Descriptions
Additional Structures: Above Grade, Below Grade
Appliances: Stainless Steel Appliances
Days on Site: 69
Exterior: Sidewalks, Extensive Hardscape, BBQ Grill
Exterior: Stucco
Fencing: Fully, Wood
Fireplace: Gas/Propane
Flooring: Hardwood
Interior: Bar, Bathroom - Walk-In Shower, Breakfast Area, Butlers Pantry, Combination Kitchen/Living, Combination Dining/Living, Entry Level Bedroom
Lot Dimensions: 0.20 Acre(S)
Parking Features: Concrete Driveway
Parking Notes: 4 Total Parking Spaces
Sewer: Public Sewer
SQFT Above Finished: 4875
SQFT Below Finished: 1200
SQFT Total Finished: 6075
Structure Type: Detached
Total Garage/Parking Spaces: 4
Water: Public
Local Schools
High School: WALTER JOHNSON
Middle School: NORTH BETHESDA
Elementary School: WYNGATE
School District: MONTGOMERY COUNTY PUBLIC SCHOOLS
Listed By / Shown By
Listed By
Agency Name: Compass
Agency Phone: 3012981001
Shown By
Agency Title: RealtyMark
Agency Phone: 888-260-0040

Estimate Your Payment
Estimated Payment
$ 5,921.35 per month $3,994.89 Principal & Interest $1,402.92 Property Tax $523.54 Homeowner's InsuranceChange Payment Information


9715 Singleton Drive | MLS# MDMC2240360
This single family home located at 9715 Singleton Drive, Bethesda, MD 20817 is currently listed for sale with an asking price of $1,795,000. This property was built in 1957 and has 5 bedrooms and 5 full and 2 partial baths with 6075 sq. ft. Singleton Drive is located in the WYNGATE subdivision within the MONTGOMERY COUNTY PUBLIC SCHOOLS school district. Search WYNGATE real estate on www.realtymark.net today.