
BEDS3
BATHS2 full 1 partial
SQUARE FEET2,052
MLS#NJCB2031650
STATUSACTIVE
PROPERTY TYPEResidential - Single Family
SUBDIVISIONDANNA ESTATES
SCHOOLDEERFIELD TOWNSHIP PUBLIC SCHOOLS
Property Description
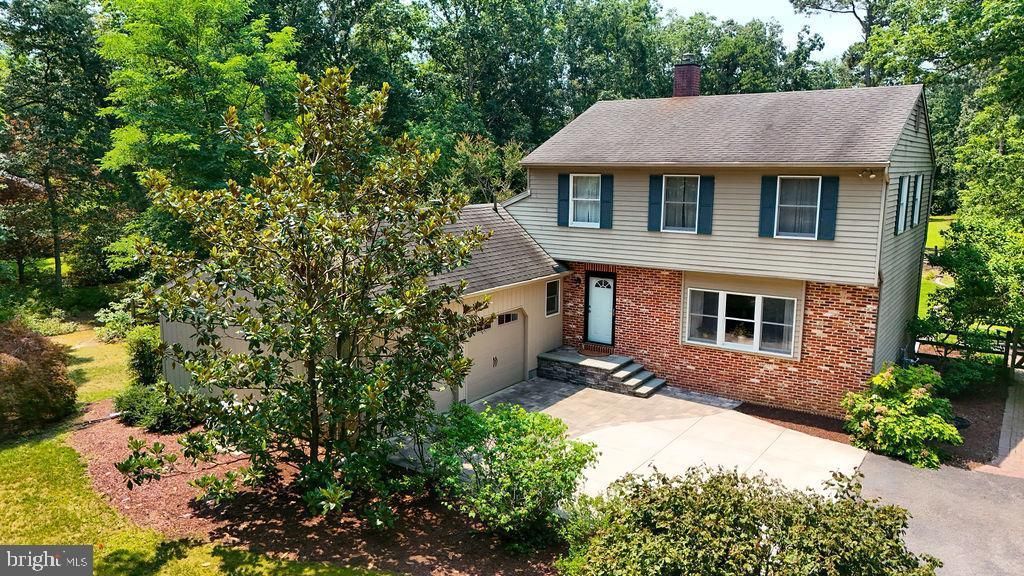
Don't miss this beautifully maintained 3-bedroom, 2.5-bath two-story home nestled on over 2 acres! Tucked away down a private driveway, this home offers the perfect blend of comfort, space, and outdoor living. Inside, you'll find hardwood flooring throughout the living and dining rooms, an eat-in kitchen with granite countertops and tile flooring, and a spacious family room with a cozy wood-burning fireplace. An oversized laundry room and convenient half bath complete the main level. Upstairs features three generously sized bedrooms, including a primary suite with a private bath and walk-in closet. The partially finished basement offers additional living space perfect for a recreation room, home office, or gym, along with plenty of storage and Bilco door access. Step outside to your private backyard oasis featuring a covered patio, beautiful in-ground pool, and two detached sheds with electricity—ideal for storage, hobbies, or a workshop. For added peace of mind, the home is also equipped with a whole-house Generac generator. This exceptional property combines privacy, functionality, and great spaces for entertaining, all while being conveniently located near shopping, dining, schools, and major commuter routes. Schedule your private tour today!
Property Features
Property Type: Residential - Single Family
Basement: Partially Finished
Basement: Yes
Cooling: Central A/C
Fuel Type: Oil
Garage: 2
Heating: 90% Forced Air
Home Style: Traditional
Lot Size: 2.21 Acres
Roof Type: Shingle
Stories: 2.0
Taxes: $7,550
Year Built: 1976
Feature Descriptions
Additional Structures: Above Grade, Below Grade
Appliances: Dryer, Microwave, Oven/Range - Gas, Refrigerator, Washer, Water Heater
Days on Site: 6
Electric: 200+ Amp Service
Exterior: Aluminum Siding, Brick
Flooring: Carpet, Ceramic Tile, Hardwood
Interior: Attic, Kitchen - Eat-In, Family Room Off Kitchen, Exposed Beams, Sprinkler System, Wood Floors
Lot: Backs to Trees, Partly Wooded, Rear Yard
Lot Dimensions: 2.21 Acre(S)
Municipality: DEERFIELD TWP
Parking Notes: 2 Total Parking Spaces
Pet Restrictions: No Pet Restrictions
Sewer: On Site Septic
SQFT Above Finished: 2052
SQFT Total Finished: 2052
Structure Type: Detached
Total Garage/Parking Spaces: 2
Water: Well
Wooded: Yes
Local Schools
School District: DEERFIELD TOWNSHIP PUBLIC SCHOOLS
Listed By / Shown By
Listed By
Agency Name: Weichert Realtors-Mullica Hill
Agency Phone: 8562232600
Shown By
Agency Title: RealtyMark
Agency Phone: 888-260-0040

Estimate Your Payment
Estimated Payment
$ 1,860.09 per month $1,088.30 Principal & Interest $629.17 Property Tax $142.63 Homeowner's InsuranceChange Payment Information


971 Laurel Lane | MLS# NJCB2031650
This single family home located at 971 Laurel Lane, Bridgeton, NJ 08302 is currently listed for sale with an asking price of $489,000. This property was built in 1976 and has 3 bedrooms and 2 full and 1 partial baths with 2052 sq. ft. Laurel Lane is located in the DANNA ESTATES subdivision within the DEERFIELD TOWNSHIP PUBLIC SCHOOLS school district. Search DANNA ESTATES real estate on www.realtymark.net today.