
BEDS3
BATHS2 full
SQUARE FEET1,522
MLS#PACT2123982
STATUSPENDING
PROPERTY TYPEResidential - Single Family
SUBDIVISIONEASTTOWN WOODS
SCHOOLTREDYFFRIN-EASTTOWN
Property Description
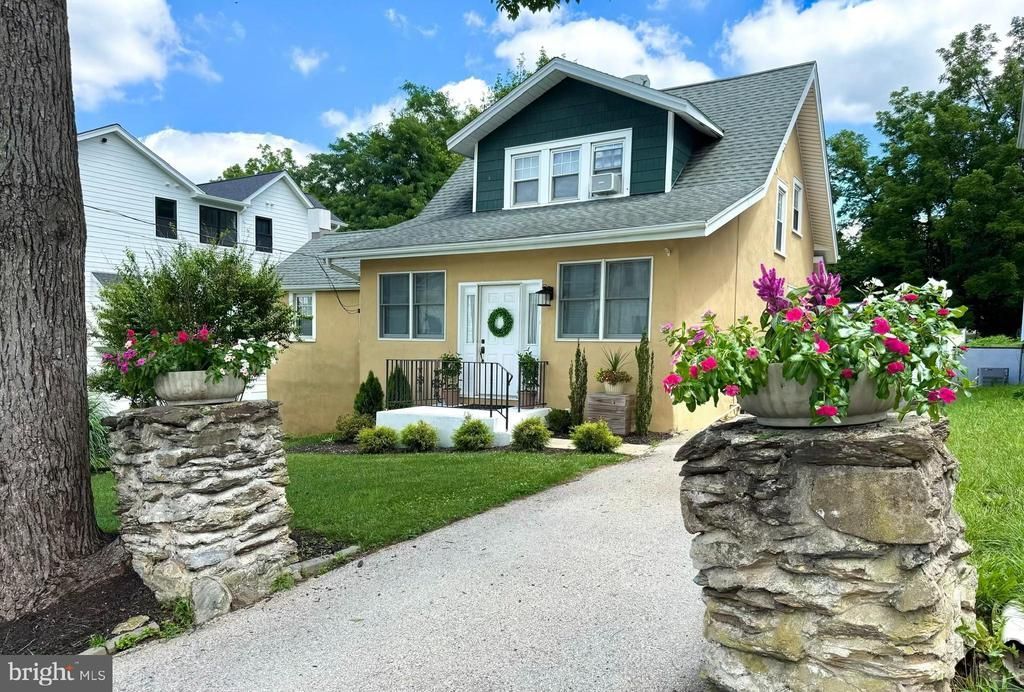
Low taxes and top-ranked schools! Enjoy the combination of low property taxes in the highly sought-after Tredyffrin/Easttown School District, just minutes from downtown Wayne. Set on a quiet cul de sac street, this storybook craftsman home blends carriage house charm with modern updates. The main level features an inviting sun-drenched sitting room/flex space, a seamless living and dining flow, a kitchen with brand-new luxury vinyl flooring, and a convenient first-floor bedroom with a full bath. Upstairs, find brand-new carpeting across two additional bedrooms and a second full bath. The current owners have invested meaningfully in turnkey updates, including fully updated electrical throughout with a new, larger panel (2022), rich maple floors (2022), custom window treatments (2022), a brand-new fence (2024), plus a new refrigerator, dishwasher, washer, and dryer. Step outside to a large, flat, fully fenced backyard perfect for entertaining. Offering .42 acres! Top-tier Main Line location, incredible value, and award-winning schools—schedule your tour today!
Property Features
Property Type: Residential - Single Family
Basement: Yes
Basement: Unfinished, Windows, Walkout Level
Cooling: None
Fireplaces: 1
Fuel Type: Natural Gas
Heating: Radiator
Home Style: Craftsman
Lot Size: 0.42 Acres
Stories: 2.0
Taxes: $3,160
Year Built: 1928
Feature Descriptions
Additional Structures: Above Grade, Below Grade
Appliances: Microwave, Stainless Steel Appliances, Washer, Dryer, Disposal, Dishwasher
Days on Site: 7
Exterior: Asbestos
Fencing: Fully
Flooring: Carpet, Engineered Wood, Luxury Vinyl Plank
Interior: Ceiling Fan(s), Entry Level Bedroom, Floor Plan - Traditional, Recessed Lighting, Window Treatments, Wood Floors
Lot: Level, Rear Yard
Lot Dimensions: 0.42 Acre(S)
Municipality: TREDYFFRIN TWP
Parking Features: Asphalt Driveway
Parking Notes: 3 Total Parking Spaces
Rooms: Dining Room, Kitchen, Other
Sewer: Public Sewer
SQFT Above Finished: 1522
SQFT Total Finished: 1522
Structure Type: Detached
Total Garage/Parking Spaces: 3
Water: Public
Local Schools
High School: CONESTOGA SENIOR
Middle School: VALLEY FORGE
Elementary School: NEW EAGLE
School District: TREDYFFRIN-EASTTOWN
Listed By / Shown By
Listed By
Agency Name: Compass Pennsylvania, LLC
Agency Phone: 6109470408
Shown By
Agency Title: RealtyMark
Agency Phone: 888-260-0040

Estimate Your Payment
Estimated Payment
$ 1,836.60 per month $1,390.98 Principal & Interest $263.33 Property Tax $182.29 Homeowner's InsuranceChange Payment Information


971 Henry Avenue | MLS# PACT2123982
This single family home located at 971 Henry Avenue, Wayne, PA 19087 is currently listed for sale with an asking price of $625,000. This property was built in 1928 and has 3 bedrooms and 2 full baths with 1522 sq. ft. Henry Avenue is located in the EASTTOWN WOODS subdivision within the TREDYFFRIN-EASTTOWN school district. Search EASTTOWN WOODS real estate on www.realtymark.net today.