
BEDS4
BATHS4 full 1 partial
MLS#4051176
STATUS
PROPERTY TYPEResidential - Single Family
Property Description
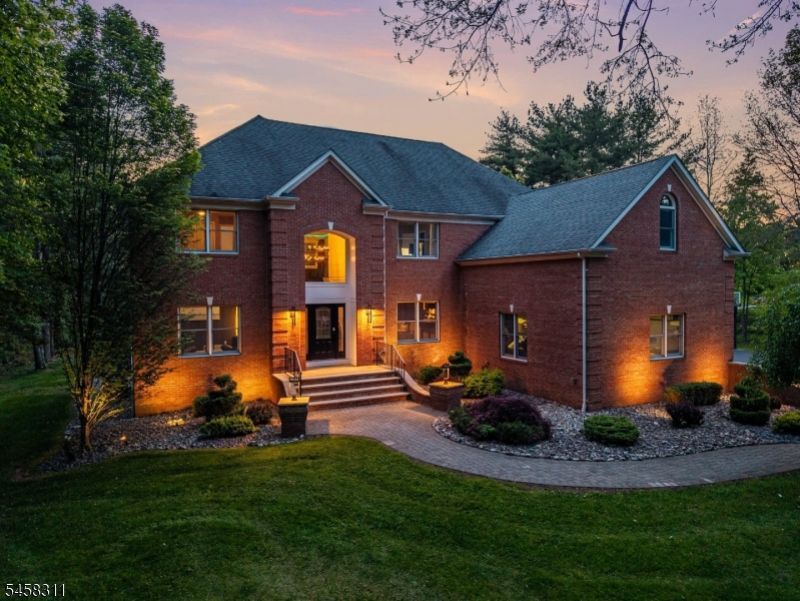
EXQUISITE & STUNNING! SET ON 2+ ACRES. THIS EXCEPTIONAL HOME HAS BEEN COMPLETELY RENOVATED BY ITS ORIGINAL OWNERS W/INCREDIBLE ATTENTION TO DETAIL. NEW EXTERIOR ENTRANCES, PROFESSIONAL LANDSCAPING, CUSTOM MOLDINGS, UPDATED BEDROOMS & A FULLY FINISHED LOWER LEVEL ARE JUST THE BEGINNING. THE GRAND FOYER OPENS TO FORMAL LIVING & DINING ROOMS. THE GOURMET EAT-IN KITCHEN IS A CHEF'S DREAM, FEATURING A TOP-OF-THE-LINE 6-BURNER ITALIAN STOVE W/ BUILT-IN GRIDDLE, BREAKFAST NOOK & SLIDERS TO DECK. STUNNING GREAT ROOM OFFERS A WOOD-BURNING FIREPLACE & FIRST-FLOOR LAUNDRY. THE SECOND LEVEL OPENS TO BELOW & FEATURES AN AMAZING PRIMARY SUITE W/ PRIVATE SITTING ROOM, WALK-IN CLOSET & LUXURIOUS SPA-LIKE BATH W/ TOP-OF-THE-LINE STEAM SHOWER, BLUETOOTH RADIO & EUCALYPTUS AROMATHERAPY. THREE ADDITIONAL BEDROOMS, EACH WITH A PRIVATE BATH, COMPLETE THE SECOND FLOOR. ALL BATHS FEATURE BUILT-IN FOG-FREE LED MIRRORS. THE NEWLY FINISHED LOWER LEVEL INCLUDES AN EXERCISE ROOM, RECREATION ROOM W/ WET BAR & FULL BATH. PRIVATE GROUNDS BACK TO 60 ACRES OF PRESERVED STATE LAND. ADDITIONAL FEATURES INCLUDE A WHOLE-HOUSE SPEAKER SYSTEM & 20KW BUILT-IN GENERATOR. ONE-OF-A-KIND LUXURY, COMFORT & PRIVACY! KINGWOOD TOWNSHIP IS KNOWN FOR ITS SCENIC LANDSCAPES, INCLUDING PARKS & OPEN SPACES, AND OUTDOOR ACTIVITIES SUCH AS HIKING AND PICNICKING ALONG WITH THE KINGWOOD TOWNSHIP SCHOOL DISTRICT BEING HIGHLY RATED. JUST 90 MINUTES TO NYC, 65 MIN PHILADELPHIA, 5 MIN TO STOCKTON, 10 MIN TO NEW HOPE & FLEMINGTON.
Property Features
Property Type: Residential - Single Family
Basement: Yes
Basement: Finished, Walkout
Cooling: 2 Units, Ceiling Fan, Central Air, Multi-Zone Cool
Fuel Type: Oil Tank Above Ground - Inside
Garage: 3
Heating: 2 Units, Forced Hot Air, Geothermal
Home Style: Custom Home, Colonial
Lot Size: 2.11 Acres
Roof Type: Asphalt Shingle
Taxes: $17,733
Year Built: 1999
Amenities
BarWet
Blinds
CODetect
CeilCath
JacuzTyp
SecurSys
SmokeDet
StallShw
StallTub
Steam
WlkInCls
Deck
HotTub
OpenPrch
Patio
Pergola
Sidewalk
Storage
Feature Descriptions
Appliances: Central Vacuum, Dishwasher, Dryer, Generator-Built-In, Hot Tub, Kitchen Exhaust Fan, Microwave Oven, Range/Oven-Gas, Refrigerator, Satellite Dish/Antenna, Sump Pump, Washer, Water Filter, Water Softener-Own
Bath: Jetted Tub, Stall Shower
Days on Site: 40
Driveway: 1 Car Width, Blacktop
Exterior: Brick, Vinyl Siding
Fireplace: Great Room, Wood Burning
Flooring: Tile, Wood
Handicap: No
Hot Tub: Yes
Lot: Level Lot, Open Lot
Lot Dimensions: 2.11 acre(s)
Outbuilding(s): Yes
Parking Notes: Attached Garage, Finished Garage, Garage Door Open
Security: yes
Sewer: Septic 4 Bedroom Town Verified
Water: Well
Room Sizes
Primary: 15x18
Bedroom 2: 14x15
Bedroom 3: 14x15
Bedroom 4: 14x13
Dining Room: 14x16
Kitchen: 16x14
Living Room: 14x12
Great Room: 32x18
SittngRm: 16x16
Breakfast: 12x14
Laundry Room: 16x4
Local Schools
High School: DEL.VALLEY
Middle School: KINGWOOD
Elementary School: KINGWOOD
Listed By / Shown By
Listed By
Agency Name: COLDWELL BANKER REALTY
Agency Contact: 908-500-1640
Shown By
Agency Title: RealtyMark
Agency Phone: 888-260-0040

Estimate Your Payment
Estimated Payment
$ 4,118.33 per month $2,334.62 Principal & Interest $1,477.75 Property Tax $305.96 Homeowner's InsuranceChange Payment Information


97 Union Road | MLS# 4051176
This single family home located at 97 Union Road, Kingwood, NJ 08825 is currently listed for sale with an asking price of $1,049,000. This property was built in 1999 and has 4 bedrooms and 4 full and 1 partial baths. Search Kingwood real estate on www.realtymark.net today.