
BEDS3
BATHS2 full
SQUARE FEET2,288
MLS#PABK2072320
STATUSPENDING
PROPERTY TYPEResidential - Single Family
SCHOOLOLEY VALLEY
Property Description
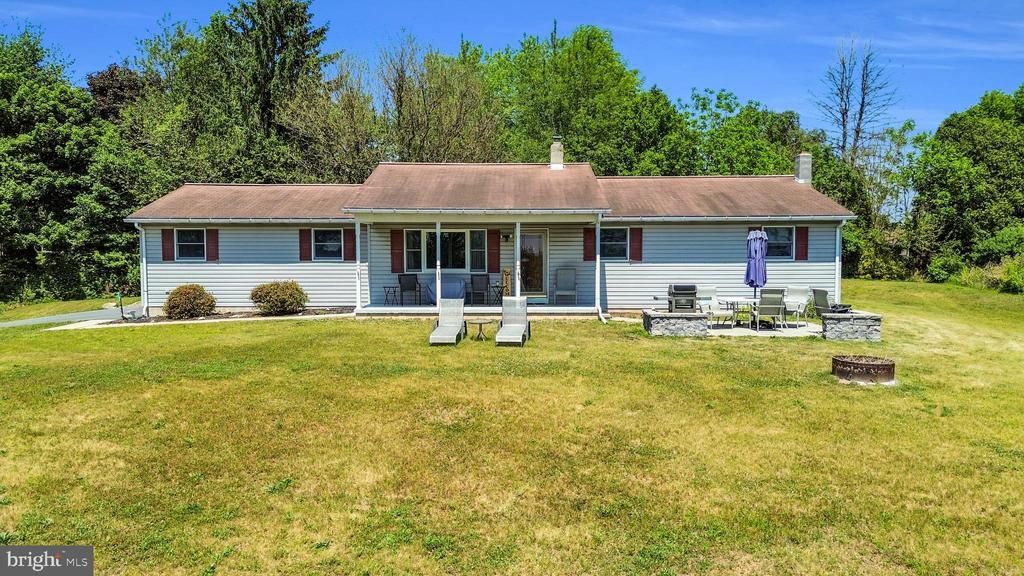
Tucked away at the end of a long private driveway, this charming ranch home sits on 1.6 elevated acres with peaceful views overlooking the Oley Valley farmland. If privacy, quiet surroundings, and room to enjoy the outdoors are on your list, this home delivers. Inside, you’ll find a beautifully updated kitchen featuring professionally installed cabinets, quartz countertops, and flooring completed in 2022. The home offers 3 bedrooms, 2 full baths, and a finished lower level with a cozy wood stove and entertaining bar—perfect for gatherings, game nights, or relaxing evenings at home. Step outside to the front patio, added in 2020, and take in the scenic countryside views. The spacious lot provides plenty of room for outdoor entertaining, family get-togethers, or simply enjoying the secluded setting. Additional features include a two-car garage, automated floodlights surrounding the property for added convenience, and a newly paved driveway completed in 2021. This well-maintained home is ready for its next owner, with occupancy available once the seller secures their next home closer to family. Quiet setting. Beautiful views. Updated finishes. A rare opportunity in Oley.
Property Features
Property Type: Residential - Single Family
Basement: Yes
Basement: Full, Heated, Outside Entrance, Partially Finished
Cooling: Central A/C
Fuel Type: Oil
Garage: 2
Heating: Forced Air
Home Style: Ranch/Rambler
Lot Size: 1.64 Acres
Roof Type: Architectural Shingle
Stories: 1.0
Taxes: $5,950
Year Built: 1996
Feature Descriptions
Additional Structures: Above Grade, Below Grade
Appliances: Built-In Microwave, Built-In Range, Dishwasher, Dryer - Electric, ENERGY STAR Refrigerator, Oven/Range - Electric, Washer
Days on Site: 4
Electric: 200+ Amp Service
Exterior: Flood Lights, Exterior Lighting
Exterior: Vinyl Siding, Aluminum Siding
Flooring: Wall to Wall Carpeting, Laminate Plank
Interior: Bar, Bathroom - Stall Shower, Breakfast Area, Built-Ins, Carpet, Ceiling Fan(s), Kitchen - Country, Pantry, Primary Bath(s), Recessed Lighting, Stove - Wood, Walk-in Closet(s), Window Treatments, Water Treat System
Location: Rural
Lot: Front Yard, Level, Partly Wooded, Road Frontage, Rural, Secluded
Lot Dimensions: 1.64 Acre(S)
Municipality: OLEY TWP
Number of Rooms: 7
Parking Features: Asphalt Driveway, Paved Parking
Parking Notes: 21 Total Parking Spaces
Pet Restrictions: No Pet Restrictions
Rooms: Living Room, Primary Bedroom, Bedroom 2,Bedroom 3,Kitchen, Family Room, Basement, Bathroom 2,Primary Bathroom
Sewer: On Site Septic
Special View Info: Panoramic, Pasture, Scenic Vista, Valley
SQFT Above Finished: 1288
SQFT Below Finished: 1000
SQFT Total Finished: 2288
Structure Type: Detached
Total Garage/Parking Spaces: 21
Utilities: Cable TV
Water: Well
Windows: Double Hung, Energy Efficient
Wooded: Yes
Room Sizes
Kitchen: 17 x 11 Level - Main
Primary Bedroom: 13 x 13 Level - Main
Bedroom 2: 12 x 10 Level - Main
Bedroom 3: 12 x 10 Level - Main
Living Room: 17 x 13 Level - Main
Local Schools
School District: OLEY VALLEY
Listed By / Shown By
Listed By
Agency Name: Compass Pennsylvania, LLC
Agency Phone: 2674358015
Shown By
Agency Title: RealtyMark
Agency Phone: 888-260-0400

Estimate Your Payment
Estimated Payment
$ 1,499.96 per month $887.78 Principal & Interest $495.83 Property Tax $116.35 Homeowner's InsuranceChange Payment Information


97 Bertolet Mill Road | MLS# PABK2072320
This single family home located at 97 Bertolet Mill Road, Oley, PA 19547 is currently listed for sale with an asking price of $398,900. This property was built in 1996 and has 3 bedrooms and 2 full baths with 2288 sq. ft. Bertolet Mill Road is located within the OLEY VALLEY school district. Search Oley real estate on www.realtymark.net today.