
BEDS3
BATHS2 full
SQUARE FEET1,633
MLS#PAYK2113018
STATUSPENDING
PROPERTY TYPEResidential - Single Family
SUBDIVISIONYORKTOWNE HOMES
SCHOOLYORK CITY
Property Description
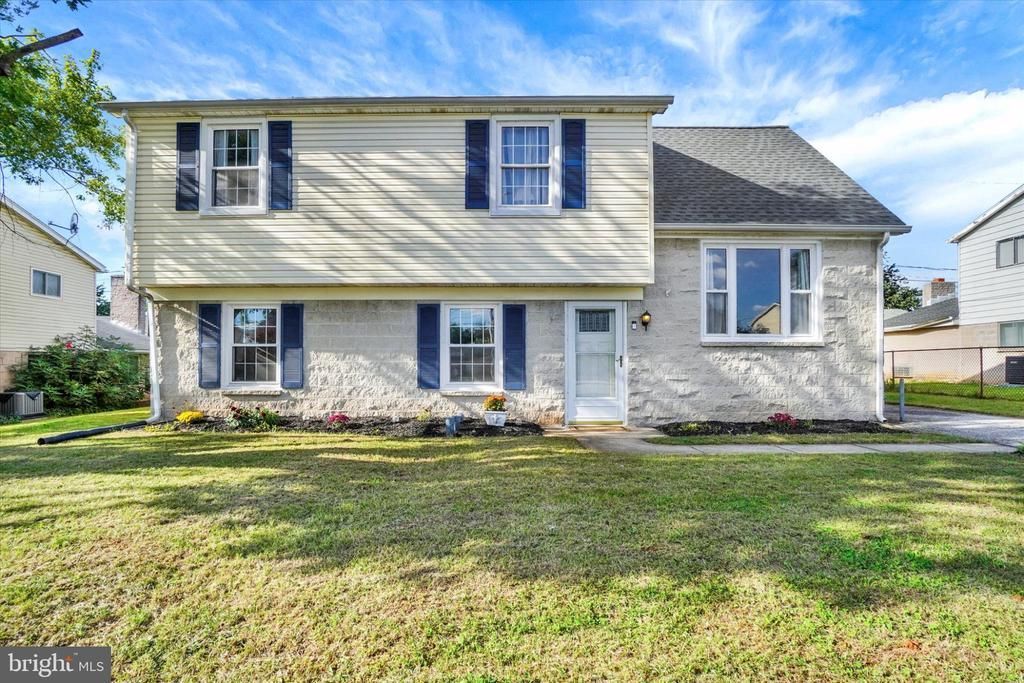
Just in time to be home for the holidays! This affordable home features 3 bedrooms and 2 full bathrooms. Just the right balance of updates and charm with newer appliances, updated bathrooms, and original hardwood floors. So many flexible spaces to make it perfect for you! The main level offers a spacious kitchen, dining area, laundry room, TV Room/Den (could be another bedroom), and a full bathroom. The backdoor welcomes you to a patio and fully fenced level yard with storage shed. The mid-level provides an open living/family room with hardwood floors and large windows flood the space with light. The second floor offers 3 nice sized bedrooms, and full bathroom. You will love the barn-door updates in the kitchen and primary bedroom. A walk-up attic is great for accessible storage and could also be additional finished living space.
Property Features
Property Type: Residential - Single Family
Cooling: Central A/C
Fuel Type: Natural Gas
Heating: Baseboard - Hot Water
Home Style: Split Level
Lot Size: 0.16 Acres
Roof Type: Asphalt
Stories: 2.5
Taxes: $6,148
Year Built: 1963
Feature Descriptions
Additional Structures: Above Grade, Below Grade
Appliances: Cooktop, Washer/Dryer Stacked, Oven - Wall, Refrigerator
Days on Site: 12
Exterior: Concrete, Stick Built, Aluminum Siding
Flooring: Hardwood
Interior: Attic, Bathroom - Tub Shower, Bathroom - Stall Shower, Dining Area, Family Room Off Kitchen, Floor Plan - Traditional, Wood Floors
Lot Dimensions: 0.16 Acre(S)
Municipality: YORK CITY
Parking Features: Asphalt Driveway
Sewer: Public Sewer
SQFT Above Finished: 1633
SQFT Total Finished: 1633
Structure Type: Detached
Water: Public
Windows: Replacement
Local Schools
School District: YORK CITY
Listed By / Shown By
Listed By
Agency Name: Inch & Co. Real Estate, LLC
Agency Phone: 7179044500
Shown By
Agency Title: RealtyMark
Agency Phone: 888-260-0040

Estimate Your Payment
Estimated Payment
$ 1,166.56 per month $578.42 Principal & Interest $512.33 Property Tax $75.80 Homeowner's InsuranceChange Payment Information


969 Richwill Drive | MLS# PAYK2113018
This single family home located at 969 Richwill Drive, York, PA 17404 is currently listed for sale with an asking price of $259,900. This property was built in 1963 and has 3 bedrooms and 2 full baths with 1633 sq. ft. Richwill Drive is located in the YORKTOWNE HOMES subdivision within the YORK CITY school district. Search YORKTOWNE HOMES real estate on www.realtymark.net today.