
BEDS2
BATHS1 full
SQUARE FEET1,216
MLS#PABU2124896
STATUSPENDING
PROPERTY TYPEResidential - Single Family
SCHOOLPALISADES
Property Description
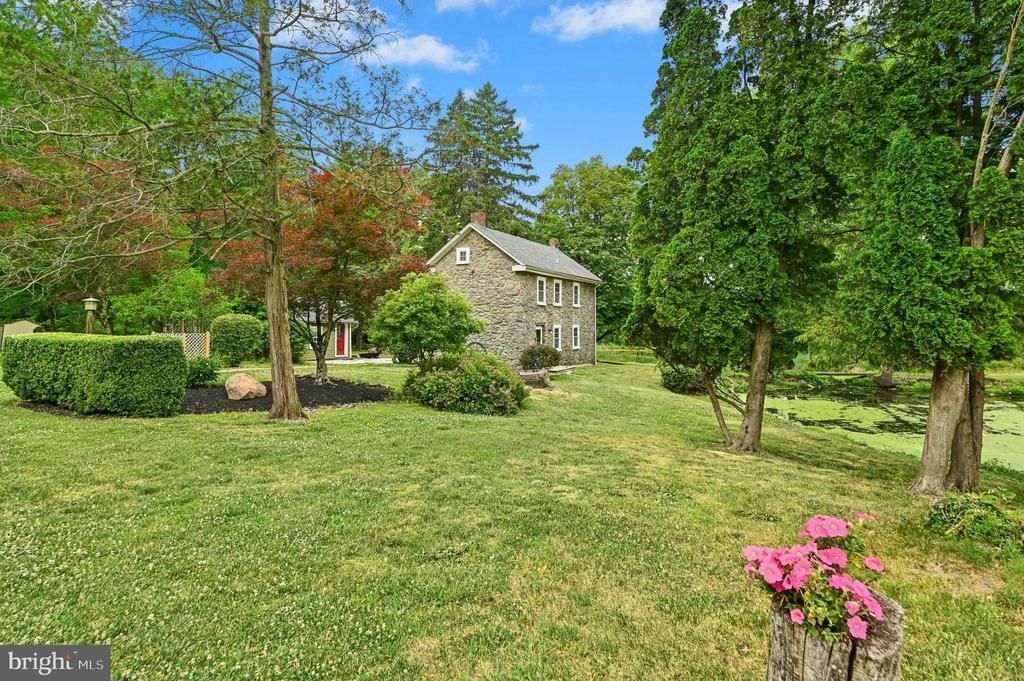
Enter the boulder-lined drive and encounter a fairy tale vista called Hitching Post Farm. Here, 25 acres encompass a bucolic sylvan setting with mature trees, two ponds, hiking trails, and the quiet symphony of nature. A stone farmhouse greets you with a beautiful paver walkway and a custom handmade door crafted from reclaimed barnwood. The house contains many features of a bygone era, including wide pine floor boards, antique hardware, and cherry trim. The second and third floors are accessed by curved staircases and include a full bath and two bedrooms. The detached summer kitchen has been lovingly updated and includes a vaulted ceiling and large walk-in fireplace with cast iron stove. Nearby, an artesian well bubbles up, providing water to the home, feeding the large pond, and creating a beautiful background noise for morning coffee or evening drinks with friends and family. The antique bank barn has been completely clad in metal to protect the wood, and stands ready for animals, hobbies, or entertaining. A 2022 pole barn provides secure additional storage. Ready for its next caretaker, Hitching Post Farm is ideal as a country retreat, where you'll feel the stress of the day melt away with the sounds of the water and nature surrounding you.
Property Features
Property Type: Residential - Single Family
Basement: Full, Outside Entrance, Poured Concrete, Sump Pump
Basement: Yes
Cooling: Central A/C
Fuel Type: Electric
Heating: Heat Pump(s)
Home Style: Colonial, Farmhouse/National Folk
Lot Size: 25.00 Acres
Stories: 3.0
Taxes: $2,685
Year Built: 1775
Feature Descriptions
Additional Structures: Above Grade, Below Grade
Days on Site: 22
Exterior: Masonry, Wood Siding
Interior: Bathroom - Tub Shower, Curved Staircase, Exposed Beams, Kitchen - Eat-In, Kitchen - Table Space, Pantry, Wood Floors
Lot: Not In Development, Partly Wooded, Pond, Rural
Lot Dimensions: 25.00 Acre(S)
Municipality: SPRINGFIELD TWP
Parking Features: Gravel Driveway, Private
Parking Notes: 10 Total Parking Spaces
Rooms: Living Room, Bedroom 2,Kitchen, Foyer, Bedroom 1,Full Bath
Sewer: On Site Septic
Special View Info: Panoramic, Pond, Scenic Vista, Trees/Woods
SQFT Above Finished: 1216
SQFT Total Finished: 1216
Structure Type: Detached
Total Garage/Parking Spaces: 10
Water: Well
Wooded: Yes
Room Sizes
Foyer: 18 x 8 Level - Main
Kitchen: 13 x 15 Level - Main
Living Room: 14 x 15 Level - Main
Bedroom 1: 13 x 15 Level - Upper 1
Full Bath: 14 x 8 Level - Upper 1
Bedroom 2: 14 x 8 Level - Upper 2
Local Schools
School District: PALISADES
Listed By / Shown By
Listed By
Agency Name: Carol C Dorey Real Estate
Agency Phone: 6103468811
Shown By
Agency Title: RealtyMark
Agency Phone: 888-260-0040

Estimate Your Payment
Estimated Payment
$ 2,436.40 per month $1,956.27 Principal & Interest $223.75 Property Tax $256.38 Homeowner's InsuranceChange Payment Information


967 State Road | MLS# PABU2124896
This single family home located at 967 State Road, Coopersburg, PA 18036 is currently listed for sale with an asking price of $879,000. This property was built in 1775 and has 2 bedrooms and 1 full baths with 1216 sq. ft. State Road is located within the PALISADES school district. Search Coopersburg real estate on www.realtymark.net today.