
BEDS3
BATHS2 full 1 partial
SQUARE FEET2,707
MLS#B26050353
STATUSActive
PROPERTY TYPEResidential - Single Family
SUBDIVISIONDAKOTA
Property Description
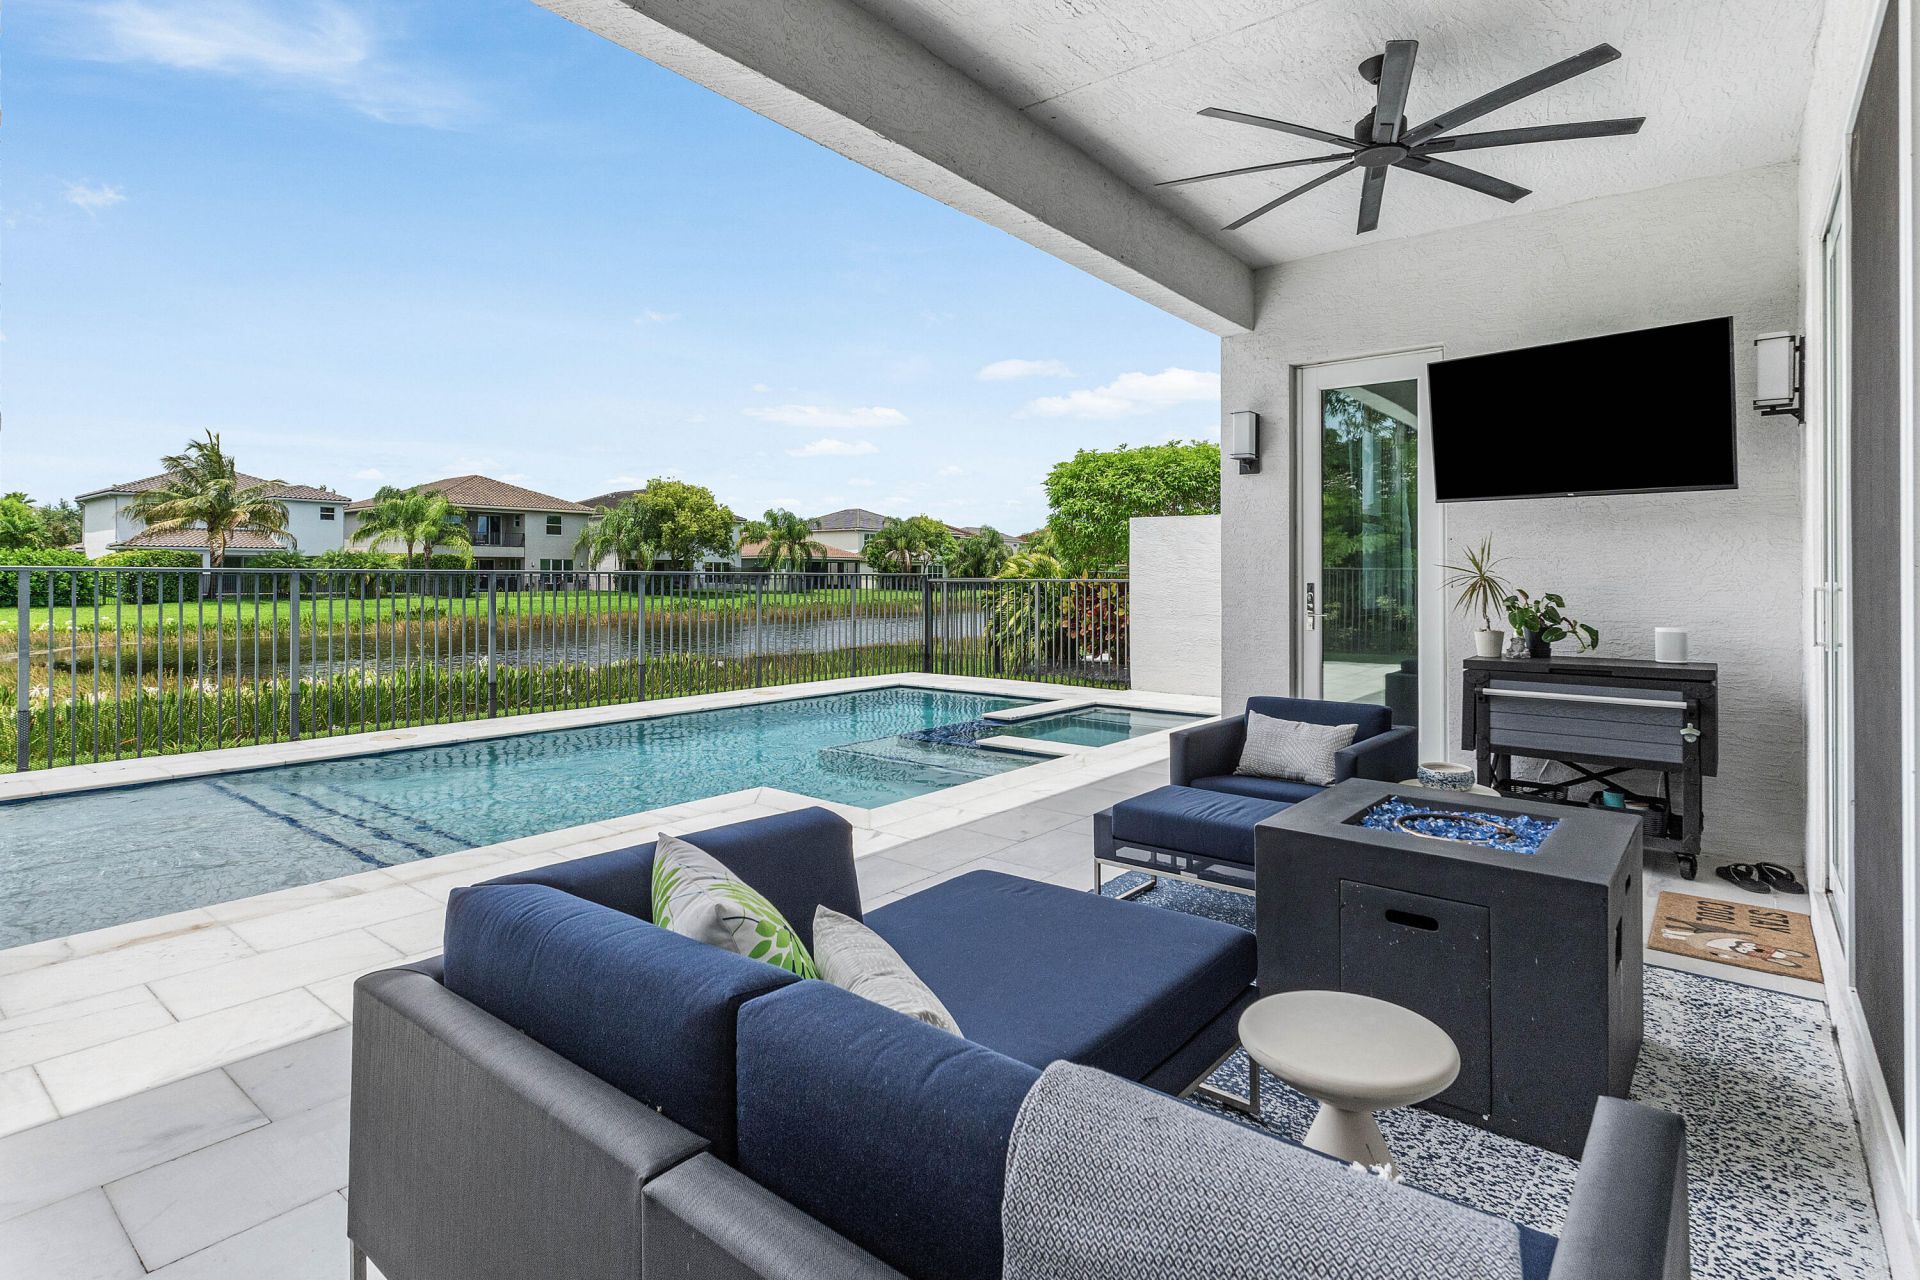
Beautiful one-story waterfront pool home in GL Homes' Dakota with an open floor plan. The gourmet kitchen features SS appliances, a designer chimney hood, upgraded cabinetry with a built-in pantry and pull-out drawers, quartz countertops and a designer tile backsplash. The private primary suite with patio access offers custom his-and-her closets and a spa-inspired bath with dual vanities, a frameless glass shower and floor-to-ceiling tile. Enjoy the resort-style backyard with a saltwater pool with a heater/chiller. Upgrades include custom family room and office built-ins, extensive moldings, designer lighting, porcelain tile, luxury finishes throughout, and exceptional attention to detail. Resort Style Community, Pickleball, Playground, Card Room and more !A Must See !
Property Features
Property Type: Residential - Single Family
Cooling: Central Air, Ceiling Fan(s), Paddle Fan(s)
Garage: 2 car attached
Heating: Central
Home Style: Contemporary
Lot Size: 0.13 Acres
Roof Type: Slate
Stories: 1.0
Taxes: $6,942
Year Built: 2019
Amenities
Built-in Features
Entrance Foyer
High Ceilings
Kitchen Island
Pantry
Vaulted Ceiling(s)
Walk-In Closet(s)
Bedroom Layout - Split
Closet Cabinetry
Custom Mirrors
Storage
Feature Descriptions
Appliances: Electric Water Heater, Cooktop, Dryer, Disposal, Dishwasher, Electric Range, Microwave, Oven, Refrigerator, Water Heater, Washer, Electric Cooktop
Association: Dakota HOA
Association Amenities: Basketball Court, Cabana, Clubhouse, Fitness Center, Game Room, Management, Picnic Area, Playground, Pool, Spa/Hot Tub, Tennis Court(s), Manager On Site, Community Room, Pickleball Court(s), Street Lights, Recreation Facilities
Association Fee Includes: Common Areas, Recreation Facility
Days on Site: 10
Exterior: CBS
Fencing: Full
Flooring: Carpet, Tile
HOA Fee: $468/ Monthly
Hot Tub: Yes
Laundry: Inside, Laundry Room, Laundry Tub
Parcel#: 00424619130002660
Parking: Garage, Attached Garage
Parking Notes: Garage, Attached Garage
Patio/Porch: Patio - Open, Patio
Pets Allowed: Yes, Pet Restrictions Possible
Pool: Pool/Spa Combo, Salt Water
Restrictions: Buyer Approval Required, Parking - No Boat, Parking - No Commercial Vehicles, Parking - No RV, Parking -
Security: Closed Circuit Camera(s), Fire Alarm
Sewer: Public Sewer
Special View Info: Water, Lake
Sprinkler: Other Sprinkler
SQFT Living: 1976
Structure Type: House
Swimming Pool: Yes
Total Rooms: 5
Utilities: Electricity Connected
Utilities: Electricity Connected
Water: Public
Waterfront Features: None
Windows: Drapes, ENERGY STAR Qualified Windows
Room Sizes
Kitchen: 13 X 12 Level Main
Primary Bedroom: 17 X 14
Bedroom 2: 12 X 12
Great Room: 15 X 15.5
Den: 17 X 12
Local Schools
High School: Olympic Heights
Middle School: Eagles Landing
Elementary School: Sunrise Park
Listed By / Shown By
Listed By
Agency Name: Engel & Volkers Boca Raton
Agency Phone: 561-529-5600
Shown By
Agency Title: RealtyMark
Agency Phone: 888-260-0040

Estimate Your Payment
Estimated Payment
$ 3,221.59 per month $2,336.84 Principal & Interest $578.50 Property Tax $306.25 Homeowner's InsuranceChange Payment Information


9663 Sterling Shores Street | MLS# B26050353
This single family home located at 9663 Sterling Shores Street, Delray Beach, FL 33446 is currently listed for sale with an asking price of $1,050,000. This property was built in 2019 and has 3 bedrooms and 2 full and 1 partial baths with 2707 sq. ft. Sterling Shores Street is located in the DAKOTA subdivision. Search DAKOTA real estate on www.realtymark.net today.