
BEDS3
BATHS2 full 1 partial
SQUARE FEET1,560
MLS#MDAA2150102
STATUSACTIVE
PROPERTY TYPEResidential - Townhouse
SUBDIVISIONCHESTNUT HILL COVE
SCHOOLANNE ARUNDEL COUNTY PUBLIC SCHOOLS
Property Description
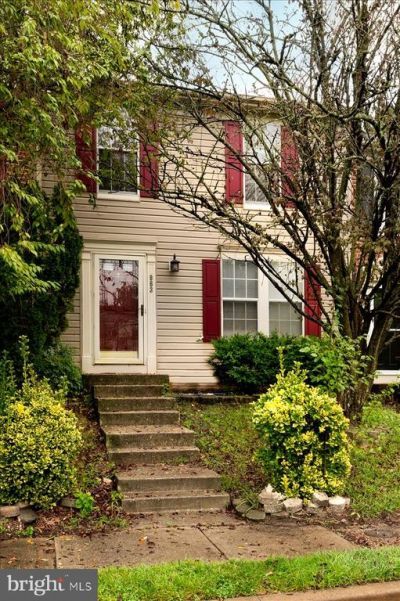
Welcome to this well-maintained 3-bedroom, 2.5-bath townhouse located in the heart of Pasadena, Maryland. Offering a functional layout and comfortable living spaces across three levels, this home is designed to accommodate a variety of lifestyles. The main level features a bright and inviting living room that flows into the kitchen, creating an ideal space for everyday living and entertaining. A convenient half bath is located on this level for guests, and just off the kitchen, the rear deck provides the perfect spot to enjoy your morning coffee, unwind after a long day, or host gatherings with family and friends. The fully fenced backyard offers additional outdoor space for relaxing, gardening, pets, or play. Upstairs, you'll find all three bedrooms thoughtfully situated on the same level, along with a full bathroom that serves the upper floor. The layout provides a comfortable separation between the living and sleeping areas while keeping everything conveniently within reach. The finished lower level expands the home's living space with endless possibilities. Whether you envision a recreation room, home office, fitness area, guest space, or media room, this versatile level can adapt to your needs. A second full bathroom on the lower level adds flexibility and convenience for overnight guests or extended living arrangements. Conveniently located in Pasadena, this home offers easy access to shopping, dining, parks, marinas, and major commuter routes while still enjoying the charm and community atmosphere the area is known for. Whether you're purchasing your first home, looking for additional space, or searching for a low-maintenance property with room to grow, this townhouse presents an excellent opportunity to make it your own. Schedule your private showing today and discover everything this Pasadena home has to offer.
Property Features
Property Type: Residential - Townhouse
Basement: Yes
Cooling: Ceiling Fan(s), Central A/C
Fireplaces: 1
Fuel Type: Natural Gas
Heating: Heat Pump(s)
Home Style: Traditional
Lot Size: 0.05 Acres
Roof Type: Asphalt
Stories: 3.0
Taxes: $3,294
Year Built: 1995
Feature Descriptions
Additional Structures: Above Grade, Below Grade
Appliances: Washer/Dryer Hookups Only, Dishwasher, Disposal, Dryer - Front Loading, Icemaker, Microwave, Oven - Self Cleaning, Oven/Range - Electric, Refrigerator, Washer, Washer - Front Loading
Days on Site: 54
Exterior: Sidewalks
Exterior: Vinyl Siding
Fencing: Fully
Fireplace: Fireplace - Glass Doors, Mantel(s), Screen
HOA Fee: $70.00/Monthly
Interior: Kitchen - Country, Combination Kitchen/Dining, Kitchen - Island, Kitchen - Table Space, Kitchen - Eat-In, Primary Bath(s), Window Treatments, Floor Plan - Traditional
Lot: Backs to Trees, Trees/Wooded
Lot Dimensions: 0.05 Acre(S)
Rooms: Living Room, Primary Bedroom, Bedroom 2,Bedroom 3,Kitchen, Family Room, Foyer, Storage Room, Attic
Sewer: Public Sewer
SQFT Above Finished: 1160
SQFT Below Finished: 400
SQFT Total Finished: 1560
Structure Type: Interior Row/Townhouse
Water: Public
Windows: Vinyl Clad, Insulated, Low-E, Screens
Wooded: Yes
Local Schools
School District: ANNE ARUNDEL COUNTY PUBLIC SCHOOLS
Listed By / Shown By
Listed By
Agency Name: Berkshire Hathaway HomeServices PenFed Realty
Agency Phone: 4106478000
Shown By
Agency Title: RealtyMark
Agency Phone: 888-260-0040

Estimate Your Payment
Estimated Payment
$ 1,155.53 per month $778.95 Principal & Interest $274.50 Property Tax $102.08 Homeowner's InsuranceChange Payment Information


963 Chestnut Manor Court | MLS# MDAA2150102
This townhouse located at 963 Chestnut Manor Court, Curtis Bay, MD 21226 is currently listed for sale with an asking price of $350,000. This property was built in 1995 and has 3 bedrooms and 2 full and 1 partial baths with 1560 sq. ft. Chestnut Manor Court is located in the CHESTNUT HILL COVE subdivision within the ANNE ARUNDEL COUNTY PUBLIC SCHOOLS school district. Search CHESTNUT HILL COVE real estate on www.realtymark.net today.