
BEDS5
BATHS3 full
SQUARE FEET2,601
MLS#TB8508249
STATUSActive
PROPERTY TYPEResidential - Single Family
SUBDIVISIONGRAND OAK GLEN
Property Description
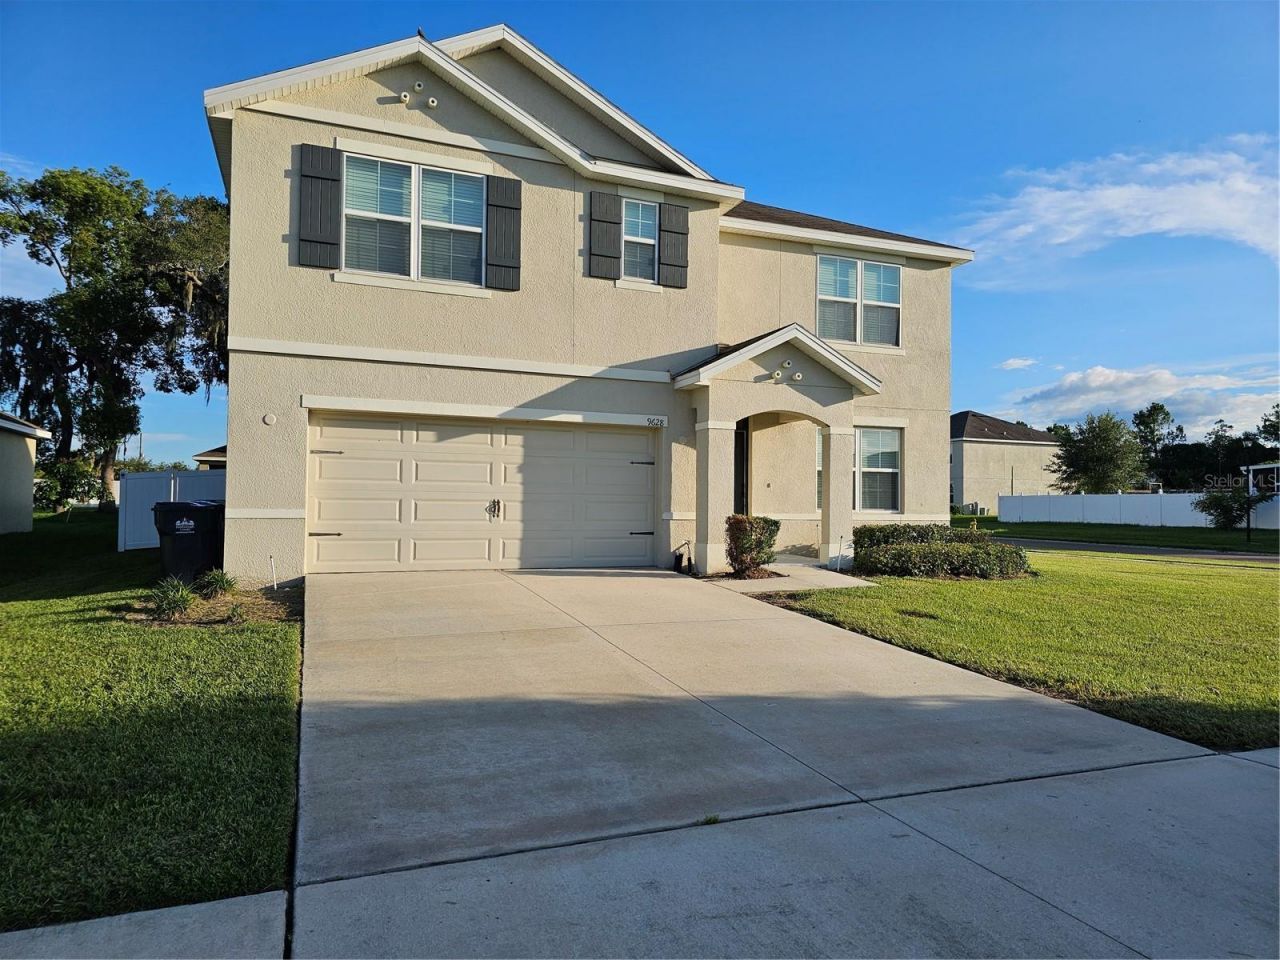
Luxurious Living in the Gated Enclave of Grand Oak Glen5 Bedrooms + Loft | 3 Full Bathrooms | Gated Community | Thonotosassa, FLExperience the perfect blend of privacy, comfort, and modern style in this stunning two-story residence. Situated on a large (60x135), fully fenced corner lot, this home offers a premium layout designed for both high-end entertaining and effortless daily living. A grand foyer leads to a versatile flex room, ideal for a formal living room, elegant dining area, or executive home office. Kitchen features sleek granite countertops, a center island with a breakfast bar, a walk-in pantry, and a sun-drenched eat-in area that opens to the fenced backyard. Enjoy a carpet-free lifestyle with luxury vinyl plank (LVP) in the family room, stairs and all bedrooms. Ceramic tile in the kitchen all wet areas. The spacious upstairs loft provides a secondary family room, media center, or play space. One full bedroom and bathroom are located on the main level, perfect for guests, while the remaining four bedrooms and laundry room are located upstairs for maximum privacy. The primary bed room is spacious and serene with LVP and en-suite bath room features separate his and her vanities and a large step-in shower and two separate walk-in closets. A massive, fully fenced backyard with peaceful pond views and plenty of room for entertaining.Access to the private community pool, complete with lounging areas and professional landscaping. Minutes from I-75, I-4, 301, premier shopping, dining, and entertainment making commutes to Tampa or Orlando a breeze. Includes all kitchen appliances, window blinds, and ceiling fans in every room. Don't miss the opportunity to call this beautiful property home! Schedule your private tour today.
Property Features
Property Type: Residential - Single Family
Cooling: Central Air
Garage: 2 car attached
Heating: Central, Heat Pump, Radiant Ceiling
Home Style: Mediterranean
Lot Size: 0.18 Acres
Roof Type: Shingle
Stories: 2.0
Taxes: $7,680
Year Built: 2017
Amenities
Built-in Features
Living Room/Dining Room Combo
Open Floorplan
Solid Surface Counters
Walk-In Closet(s)
Sliding Doors
Feature Descriptions
Additional Rooms: Attic, Den/Library/Office, Inside Utility, Loft
Appliances: Cooktop, Dishwasher, Disposal, Microwave, Range, Refrigerator
Association Amenities: Fence Restrictions, Gated, Vehicle Restrictions
Builder: DR Horton
Community Features: Deed Restrictions, No Truck/RV/Motorcycle Parking, Pool, Street Lights
Days on Site: 1
Directions: From I-75 and East Fowler Ave (FL-582), Head east on FL-582 E, Turn right onto Tom Folson Rd, Turn right onto Harney Rd, Turn right onto Troncais Cir, Stay on Troncais Cir, Destination will be on the left
Energy Efficient: Insulation
Exterior: Block, Stucco
Flood Zone Code: x
Flooring: Carpet, Ceramic Tile
Foundation: Slab
Garage Dimensions: 20x20
HOA Fee: 575/ Quarterly
HOA Y/N: Yes
Home Warranty Y/N: Yes
Listing Terms: Cash, Conventional, FHA, USDA Loan, VA Loan
Lot: Paved
Lot Dimensions: 0.18
Model: Hayden C
Number of Pets: 4
Other Equipment: Irrigation Equipment
Ownership: Fee Simple
Parking: Garage Door Opener, Parking Pad
Parking Notes: Garage Door Opener, Parking Pad
Patio/Porch: Covered, Porch
Pets Allowed: Breed Restrictions, Yes
Pets Restrictions: Per HOA
Pool: In Ground
Property Attached Y/N: No
Property Sub-Type: Single Family Residence
Security: Gated Community, Smoke Detector(s)
Sewer: Public Sewer
Showing Instructions: Appointment Only, Combination Lock Box, Gate Code Required
Special Sale Provisions: None
Utilities: BB/HS Internet Available, Cable Connected, Public, Sprinkler Meter
Water: Public
Water Access Y/N: No
Windows: Blinds, Thermal Windows
Zoning: PD
Room Sizes
Bedroom 2: 11x10
Bedroom 3: 12x11
Bedroom 4: 11x12
Bedroom 5: 11x12
Dining Room: 11x10
Kitchen: 11x13
Living Room: 15x15
Loft: 11x12
Primary Bedroom: 13x20
Office: 12x11
Local Schools
High School: King-HB
Middle School: Jennings-HB
Elementary School: Folsom-HB
Listed By / Shown By
Listed By
Agency Name: STAR BAY REALTY CORP.
Agency Contact: 813-533-6467
Shown By
Agency Title: RealtyMark
Agency Phone: 888-260-0400

Estimate Your Payment
Estimated Payment
$ 1,887.29 per month $1,102.77 Principal & Interest $640.00 Property Tax $144.52 Homeowner's InsuranceChange Payment Information




9628 Troncais Circle | MLS# TB8508249
This single family home located at 9628 Troncais Circle, Thonotosassa, FL 33592 is currently listed for sale with an asking price of $495,500. This property was built in 2017 and has 5 bedrooms and 3 full baths with 2601 sq. ft. Troncais Circle is located in the GRAND OAK GLEN subdivision. Search GRAND OAK GLEN real estate on www.realtymark.net today.