
BEDS3
BATHS2 full
SQUARE FEET1,522
MLS#O6450367
STATUSActive
PROPERTY TYPEResidential - Single Family
SUBDIVISIONHIDDEN OAKS
Property Description
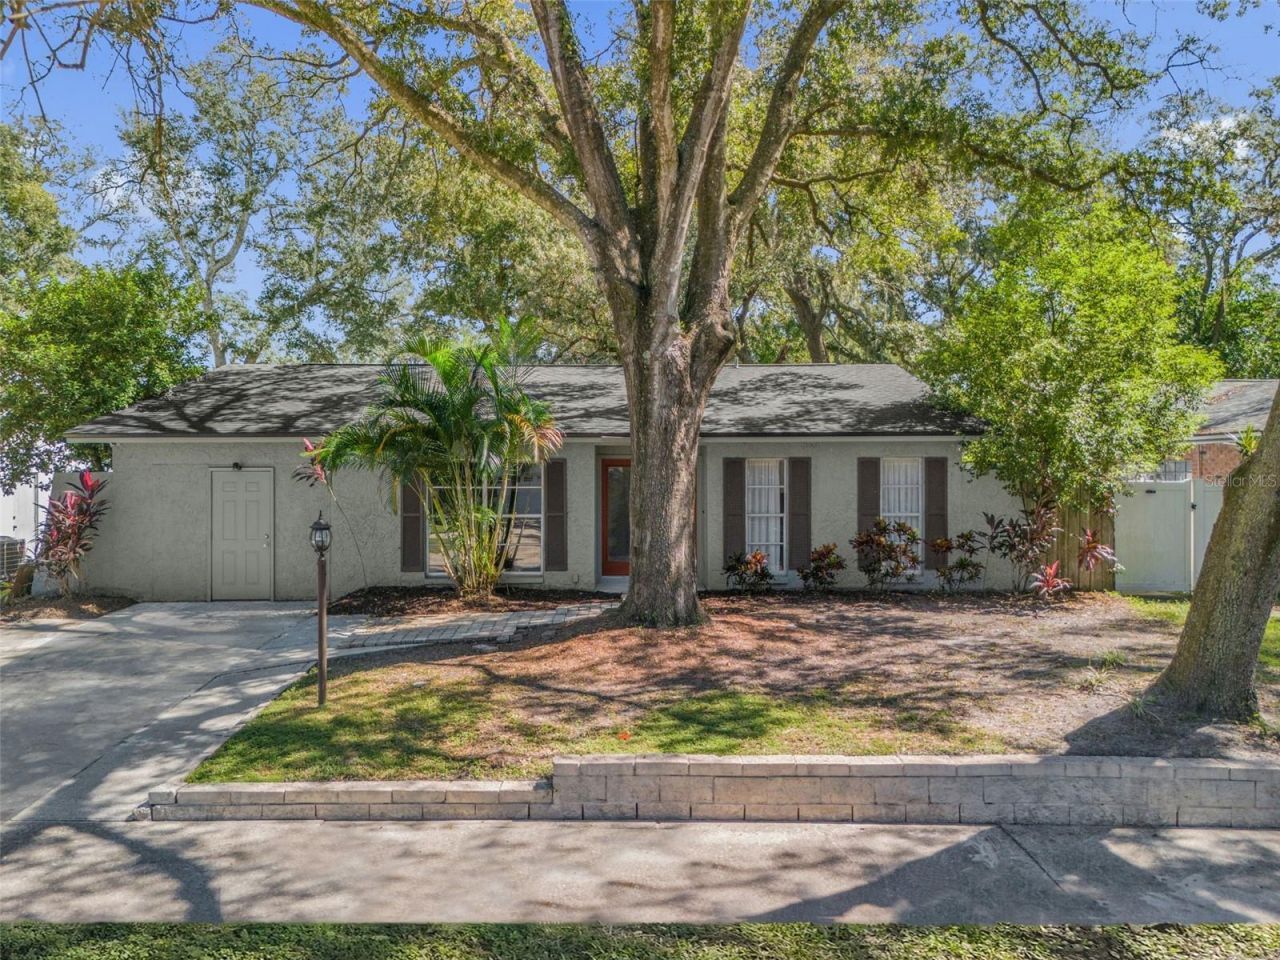
OVER $30,000 IN UPGRADES | MOVE-IN READY | MAJOR SYSTEMS ALREADY REPLACED! Thoughtful upgrades, timeless character, and everyday comfort come together in the heart of Tampa! With more than $30,000 invested in improvements, this beautifully updated home offers the confidence of knowing many of the big-ticket items have already been taken care of, including a ROOF LESS THAN 4 YEARS OLD, BRAND-NEW HVAC SYSTEM WITH A 10-YEAR WARRANTY, BRAND-NEW WATER HEATER, NEW LUXURY VINYL PLANK FLOORING, AND FRESH INTERIOR PAINT! From the moment you step inside, you'll appreciate the inviting, open-concept layout that effortlessly connects the living, dining, and kitchen areas. Newly installed luxury vinyl plank flooring offers exceptional durability, scratch resistance, and easy maintenance, making it a practical choice for everyday living. Fresh neutral paint and recessed lighting brighten the interior, while exposed wood beams and a charming fireplace introduce warmth and architectural character that set this home apart. At the heart of the home, the kitchen brings together style and functionality with granite countertops, a spacious center island, generous cabinetry, and a distinctive brick backsplash. Whether preparing your morning coffee, hosting dinner with friends, or gathering around the island, the layout makes every occasion feel connected. The adjoining dining area offers a welcoming space for shared meals, while French doors open to an additional living area that can easily adapt to your needs, whether you envision a home office, reading retreat, or entertainment space. Comfortable bedrooms provide a place to unwind, while outside, mature trees create a beautiful canopy of natural shade, complementing the home's charming curb appeal and established surroundings. Beyond the property, enjoy convenient access to the University of South Florida, Busch Gardens, shopping, dining, and Interstate 275, placing Downtown Tampa, Tampa International Airport, and the best of Tampa Bay within easy reach
Property Features
Property Type: Residential - Single Family
Cooling: Central Air
Heating: Central, Electric
Lot Size: 0.14 Acres
Roof Type: Shingle
Stories: 1.0
Taxes: $5,562
Year Built: 1977
Amenities
Ceiling Fans(s)
Garden
Private Yard
Feature Descriptions
Additional Rooms: Bonus Room, Florida Room
Appliances: Dishwasher, Range Hood, Refrigerator
Directions: From I-275, take the Busch Boulevard exit and head west on E Busch Boulevard. Turn right onto N Ola Avenue, then turn left onto Hidden Oaks Circle. Follow the road around the bend to 9627 Hidden Oaks Circle, located on the left.
Exterior: Block
Fireplace: Wood Burning
Fireplace Y/N: Yes
Flood Zone Code: X
Flooring: Ceramic Tile, Luxury Vinyl
Foundation: Block
Home Warranty Y/N: No
Listing Terms: Cash, Conventional, FHA, VA Loan
Lot Dimensions: 0.14
Other Equipment: Private Yard
Ownership: Fee Simple
Pets Allowed: Yes
Property Attached Y/N: No
Property Sub-Type: Single Family Residence
Security: Fire Alarm
Sewer: Public Sewer
Showing Instructions: ShowingTime
Special Sale Provisions: None
Utilities: BB/HS Internet Available, Cable Available, Cable Connected, Electricity Available, Electricity Connected, Sewer Available, Sewer Connected, Water Available, Water Connected
Water: None
Water Access Y/N: No
Windows: Bay Window(s)
Zoning: RS-60
Room Sizes
Primary Bedroom: 15.6x11
Kitchen: 11x12
Dining Room: 12.5x10
Great Room: 24x12
Bedroom 2: 13x9
Bedroom 1: 11x11
Bonus Room: 14x13
Bathroom 1: 8x5
Primary Bathroom: 8x6
Listed By / Shown By
Listed By
Agency Name: KELLER WILLIAMS ADVANTAGE III
Agency Contact: murraycoleman@kw.com
Shown By
Agency Title: RealtyMark
Agency Phone: 888-260-0040

Estimate Your Payment
Estimated Payment
$ 1,533.32 per month $945.87 Principal & Interest $463.50 Property Tax $123.96 Homeowner's InsuranceChange Payment Information




9627 Hidden Oaks Circle | MLS# O6450367
This single family home located at 9627 Hidden Oaks Circle , Tampa, FL 33612 is currently listed for sale with an asking price of $425,000. This property was built in 1977 and has 3 bedrooms and 2 full baths with 1522 sq. ft. Hidden Oaks Circle is located in the HIDDEN OAKS subdivision. Search HIDDEN OAKS real estate on www.realtymark.net today.