
BEDS4
BATHS3 full 1 partial
SQUARE FEET2,900
MLS#MDCA2030946
STATUSACTIVE
PROPERTY TYPEResidential - Single Family
SUBDIVISIONTHE ALAMEDA
SCHOOLCALVERT COUNTY PUBLIC SCHOOLS
Property Description
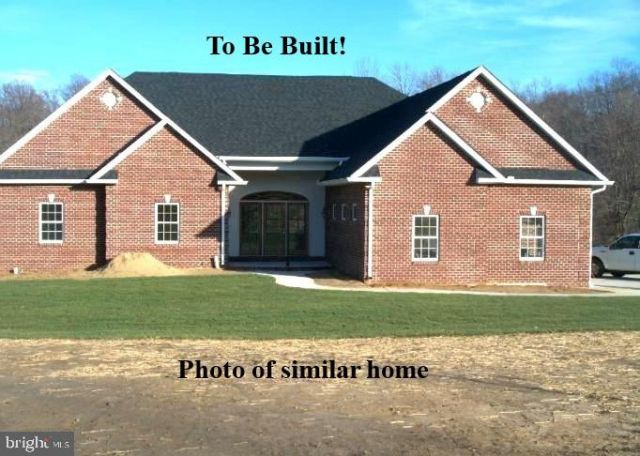
LUXURY HOME TO BE BUILT! stunning custom built rambler, thoughtfully designed with exceptional space, style, and an extensive selection of high-end finishes. Offering approximately 5,200 total square feet, this remarkable residence features a dramatic open-concept living, exotic granite countertops, 42" oak cabinetry, recessed lighting, and a striking fireplace that creates the perfect focal point for entertaining and everyday living. The expansive lower level includes a partially finished walk-out basement with an additional bedroom and full bath, offering an ideal private retreat for guests, an in-law suite, au pair, or extended family. An oversized two-car garage provides plenty of room for vehicles, equipment, and storage. Set on a beautiful, mostly level 3-acre homesite with NO HOA, this property offers the space and freedom you've been looking for. Horses are permitted, and an existing stable is already on the property! Enjoy the best of country-style living while remaining conveniently located to Joint Base Andrews, PAX River, and Washington, DC. Buyers have the ability to select colors, finishes, and available upgrades before construction begins. Photos are of a similar home and are intended for illustration purposes; final finishes and features may vary. Contact the listing agent for plans, specifications, available selections, and complete details. Note: Property taxes shown are for the lot only and will increase accordingly based on the completed home's assessed value.
Property Features
Property Type: Residential - Single Family
Basement: Yes
Basement: Full, Partially Finished
Cooling: Central A/C
Fireplaces: 1
Fuel Type: Electric
Garage: 2
Heating: Heat Pump - Electric BackUp
Home Style: Ranch/Rambler
Lot Size: 3.00 Acres
Roof Type: Architectural Shingle
Stories: 2.0
Taxes: $2,312
Year Built: 2026
Feature Descriptions
Additional Structures: Above Grade, Below Grade
Appliances: Cooktop - Down Draft, Oven - Double, Microwave, Refrigerator, Icemaker, Dishwasher
Days on Site: 15
Exterior: Brick Front
Interior: Attic, Bathroom - Jetted Tub, Bathroom - Walk-In Shower, Family Room Off Kitchen, Floor Plan - Open, Kitchen - Gourmet, Kitchen - Island, Dining Area, Pantry, Recessed Lighting, Sprinkler System, Upgraded Countertops, Walk-in Closet(s)
Lot: Cleared, Backs to Trees
Lot Dimensions: 3.00 Acre(S)
Parking Features: Paved Driveway
Parking Notes: 2 Total Parking Spaces
Sewer: On Site Septic
SQFT Above Finished: 2650
SQFT Below Finished: 250
SQFT Total Finished: 2900
Structure Type: Detached
Total Garage/Parking Spaces: 2
Water: Well
Windows: Double Pane
Local Schools
School District: CALVERT COUNTY PUBLIC SCHOOLS
Listed By / Shown By
Listed By
Agency Name: RE/MAX Realty Group
Agency Phone: 3018558600
Shown By
Agency Title: RealtyMark
Agency Phone: 888-260-0040

Estimate Your Payment
Estimated Payment
$ 3,213.35 per month $2,670.68 Principal & Interest $192.67 Property Tax $350.00 Homeowner's InsuranceChange Payment Information


961 Alameda Drive | MLS# MDCA2030946
This single family home located at 961 Alameda Drive, Huntingtown, MD 20639 is currently listed for sale with an asking price of $1,200,000. This property was built in 2026 and has 4 bedrooms and 3 full and 1 partial baths with 2900 sq. ft. Alameda Drive is located in the THE ALAMEDA subdivision within the CALVERT COUNTY PUBLIC SCHOOLS school district. Search THE ALAMEDA real estate on www.realtymark.net today.