
BEDS2
BATHS2 full
SQUARE FEET1,916
MLS#OM728636
STATUSActive
PROPERTY TYPEResidential - Single Family
SUBDIVISIONSTONE CRK BY DEL WEBB FAIRFIEL
Property Description
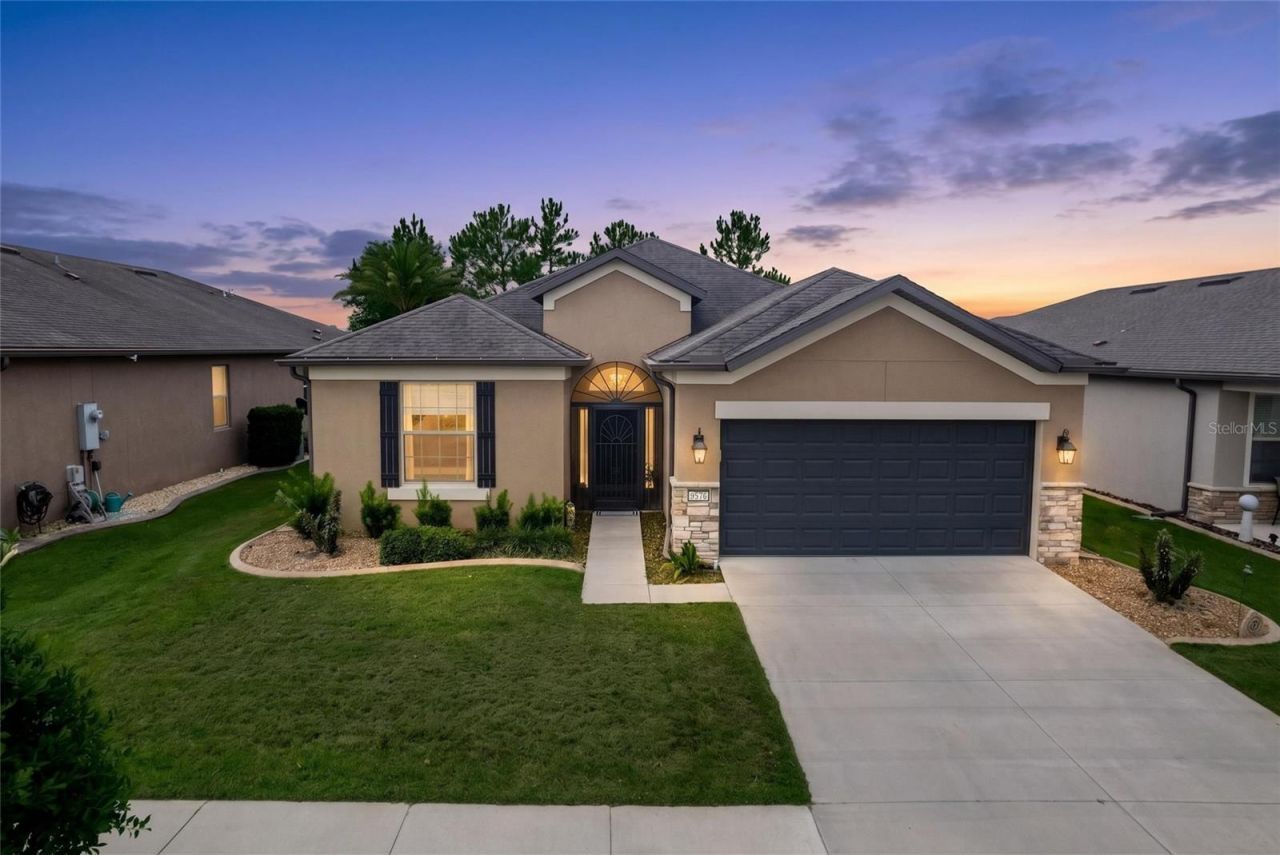
Welcome to this beautifully upgraded Summerwood home in the highly sought-after Del Webb Stone Creek community! Offering 2 bedrooms, 2 bathrooms, and a versatile bonus room with elegant glass French doors, this thoughtfully designed home blends comfort, style, and functionality.Step inside to an open-concept floor plan filled with natural light. The bonus room is ideal as a home office, den, craft room, or additional guest space, offering flexibility to fit your lifestyle.The home features tile flooring throughout the main living areas and wet spaces, while both bedrooms boast luxury vinyl plank flooring for added warmth, durability, and easy maintenance.The heart of the home is the beautifully appointed gourmet kitchen, complete with built-in stainless steel appliances, upgraded soft-close cabinetry with convenient pull-out shelves, abundant storage, and ample counter space-perfect for preparing meals or entertaining family and friends.Retreat to the spacious primary suite featuring a custom closet organizer and a luxurious ensuite bathroom with a tiled zero-entry walk-in shower. The guest bathroom is equally impressive with a fully tiled shower, providing comfort and style for visitors.Additional upgrades include cabinetry and a utility sink in the laundry room, plumbing for a water softener, a Wi-Fi-enabled smart thermostat that allows you to control your home's temperature from anywhere, a Wi-Fi-enabled garage door opener for convenient remote access, and a Ring video doorbell for added security and peace of mind.Step outside to the expansive screened lanai, complete with ceiling fans, creating the perfect outdoor living space to relax, entertain, or simply enjoy Florida's beautiful year-round weather in comfort.For added buyer confidence, the home also includes a five-year transferable roof warranty, and the roof has undergone an additional inspection, providing valuable peace of mind for the next owner.As a resident of Del Webb Stone Creek, you'll enjoy an unmatched active adult lifestyle with world-class amenities, including championship golf, indoor and outdoor resort-style pools, a state-of-the-art fitness center, tennis and pickleball courts, scenic walking trails, and an endless variety of clubs, classes, and social activities.This move-in-ready Summerwood is the perfect combination of thoughtful upgrades, smart home features, and resort-style living. Don't miss your opportunity to make this exceptional home your own!
Property Features
Property Type: Residential - Single Family
Cooling: Central Air
Garage: 2 car attached
Heating: Central, Electric, Heat Pump
Lot Size: 0.15 Acres
Roof Type: Shingle
Stories: 1.0
Taxes: $4,635
Year Built: 2018
Amenities
Ceiling Fans(s)
Eat-in Kitchen
High Ceilings
In Wall Pest System
Open Floorplan
Primary Bedroom Main Floor
Stone Counters
Thermostat
Walk-In Closet(s)
Lighting
Rain Gutters
Sidewalk
Sliding Doors
Feature Descriptions
Appliances: Built-In Oven, Cooktop, Dishwasher, Disposal, Dryer, Electric Water Heater, Microwave, Range Hood, Refrigerator, Washer
Association Amenities: Basketball Court, Clubhouse, Fitness Center, Gated, Pickleball Court(s), Pool, Recreation Facilities, Sauna, Shuffleboard Court, Spa/Hot Tub, Tennis Court(s), Trail(s)
Community Features: Association Recreation - Owned, Clubhouse, Dog Park, Fitness Center, Gated Community - Guard, Golf Carts OK, Golf, Pool, Restaurant, Sidewalks, Tennis Court(s), Street Lights
Directions: From I-75, drive west on SR 200. Turn right on SW 80th Ave. Turn left on SW 63rd Street Rd. Turn right on SW 89th Ct Rd. Turn left on SW 89th Ct Rd. Turn left on SW 65th Place. House will be on the right.
Exterior: Block, Concrete, Stucco
Flood Zone Code: X
Flooring: Luxury Vinyl, Tile
Foundation: Slab
Garage Dimensions: 20x35
HOA Fee: 265.44/ Monthly
HOA Y/N: Yes
Home Warranty Y/N: No
Hot Tub: Yes
Listing Terms: Cash, Conventional
Lot Dimensions: 0.15
Model: Summerwood
Other Equipment: Irrigation Equipment
Ownership: Fee Simple
Parking: Driveway, Garage Door Opener
Parking Notes: Driveway, Garage Door Opener
Patio/Porch: Covered, Rear Porch, Screened
Pets Allowed: Yes
Pets Restrictions: Contact HOA
Property Attached Y/N: No
Property Sub-Type: Single Family Residence
Senior Community: Yes
Sewer: Private Sewer
Showing Instructions: Supra Lock Box, Go Direct, See Remarks, ShowingTime
Special Sale Provisions: None
Utilities: Electricity Available, Electricity Connected, Private, Sewer Available, Sewer Connected, Underground Utilities, Water Available, Water Connected
Water: Private
Water Access Y/N: No
Windows: Blinds, Double Pane Windows, Insulated Windows
Zoning: PUD
Room Sizes
Primary Bedroom: 10x15.5
Bedroom 2: 12.6x11.6
Living Room: 17.9x18.5
Office: 11.2x10.9
Dining Room: 10.9x11.3
Kitchen: 8.9x14.6
Listed By / Shown By
Listed By
Agency Name: NEXT GENERATION REALTY OF MARION COUNTY
Agency Contact: 352-342-9730
Shown By
Agency Title: RealtyMark
Agency Phone: 888-260-0040

Estimate Your Payment
Estimated Payment
$ 1,446.32 per month $937.24 Principal & Interest $386.25 Property Tax $122.83 Homeowner's InsuranceChange Payment Information




9576 SW 65th Place | MLS# OM728636
This single family home located at 9576 SW 65th Place, Ocala, FL 34481 is currently listed for sale with an asking price of $421,124. This property was built in 2018 and has 2 bedrooms and 2 full baths with 1916 sq. ft. SW 65th Place is located in the STONE CRK BY DEL WEBB FAIRFIEL subdivision. Search STONE CRK BY DEL WEBB FAIRFIEL real estate on www.realtymark.net today.