
BEDS4
BATHS3 full 1 partial
SQUARE FEET3,267
MLS#O6426027
STATUSActive
PROPERTY TYPEResidential - Single Family
SUBDIVISIONWATERLEIGH
Property Description
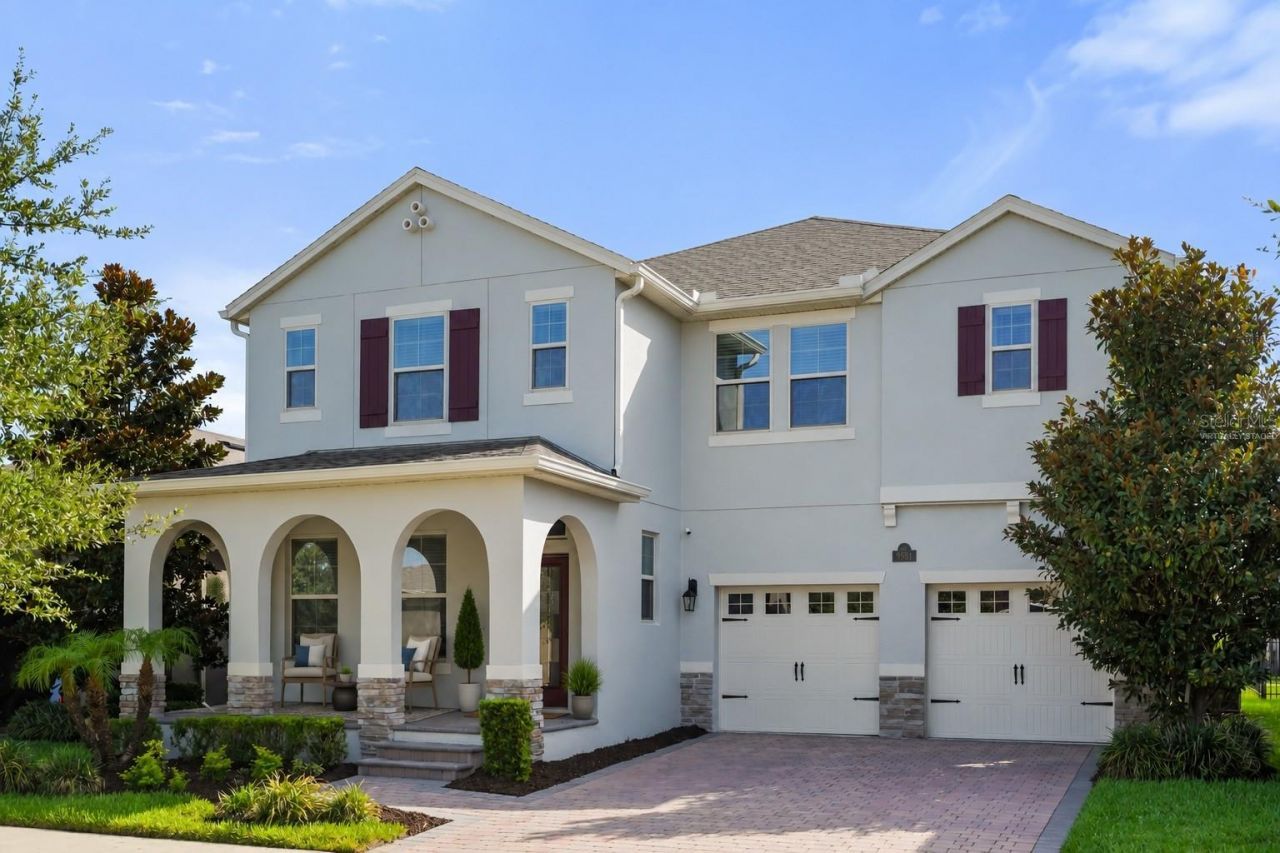
Designed for comfortable everyday living and easy gatherings, this inviting Waterleigh home pairs a flexible two-story layout with fresh interior finishes and thoughtfully connected living spaces. Brand-new interior paint creates a bright, polished backdrop throughout, while decorative wainscoting and chair rail added in 2021 bring character to the main living areas. Just off the foyer, a versatile flex room can serve as a home office, formal dining room, playroom, hobby space, or additional sitting area based on your needs. Wood-look tile extends across the first floor, where wide archways create an easy flow between the kitchen, casual dining area, and family room. The kitchen is anchored by a large island with seating and features white cabinetry, stainless steel appliances, a blue glass-tile backsplash, generous counter space, a walk-in pantry, and a cabinet-lined serving area. The refrigerator was replaced in July 2024, and the microwave was replaced in November 2023. The first-floor primary suite offers a comfortable retreat with a tray ceiling, multiple windows, and an en suite bath featuring dual vanities, a soaking tub, separate shower, and an exceptionally large walk-in closet. Upstairs, one secondary bedroom includes its own full bath, while two additional bedrooms share another full bathroom with dual sinks. The oversized loft provides adaptable space for media, recreation, work, or hobbies. A dedicated laundry room, powder bath, built-in drop zone cabinetry, and attached two-car garage add everyday convenience. Wi-Fi-enabled features include the refrigerator, washer, dryer, microwave, thermostat, garage door openers, Ring device, and two smoke detectors. The exterior was painted in August 2025, and the covered front porch, covered rear lanai, and grassy backyard provide additional space to relax outdoors. Waterleigh residents have access to amenities throughout every phase of the community, including four resort-style pools, three fitness centers, tennis courts, sand volleyball, mini-golf, multiple playgrounds, pavilions, and walking paths. Lawn maintenance is included with the HOA, allowing more time to enjoy the neighborhood and its convenient Horizon West location near SR-429, shopping, dining, and Central Florida attractions.
Property Features
Property Type: Residential - Single Family
Cooling: Central Air
Garage: 2 car attached
Heating: Heat Pump
Home Style: Contemporary
Lot Size: 0.14 Acres
Roof Type: Shingle
Stories: 2.0
Taxes: $6,570
Year Built: 2018
Amenities
Ceiling Fans(s)
Living Room/Dining Room Combo
Open Floorplan
Primary Bedroom Main Floor
Solid Surface Counters
Lighting
Rain Gutters
Sidewalk
Feature Descriptions
Additional Rooms: Inside Utility
Appliances: Dishwasher, Disposal, Microwave, Range, Refrigerator
Association Amenities: Clubhouse, Park, Playground, Pool
Community Features: Clubhouse, Park, Playground, Pool
Directions: From I-4 E to Florida's Turnpike North, then merge onto FL-429 South. Take Exit 13 for Schofield Rd. Turn left onto Schofield Rd, right onto Avalon Rd, then right onto Waterway Passage Dr. Continue through the traffic circle, staying on Waterway Passage D
Exterior: Block, Stucco
Flood Zone Code: X
Flooring: Carpet, Tile
Foundation: Slab
Garage Dimensions: 33x22
HOA Fee: 255.29/ Monthly
HOA Y/N: Yes
Home Warranty Y/N: No
Listing Terms: Cash, Conventional, FHA, VA Loan
Lot: Landscaped, Sidewalk, Paved
Lot Dimensions: 0.14
Number of Pets: 3
Ownership: Fee Simple
Parking: Driveway
Parking Notes: Driveway
Patio/Porch: Covered, Front Porch, Rear Porch
Pets Allowed: Yes
Pets Restrictions: Buyer's agent and buyer to confirm any pet restrictions with HOA.
Pets Size: Large (61-100 Lbs.)
Property Attached Y/N: No
Property Sub-Type: Single Family Residence
Sewer: Public Sewer
Showing Instructions: Sentri Lock Box, Appointment Only, ShowingTime
Special Sale Provisions: None
Utilities: Public
Vegetation: Trees/Landscaped
Water: None
Water Access Y/N: No
Zoning: P-D
Room Sizes
Great Room: 18x15
Dining Room: 13x12
Kitchen: 16x12
Primary Bedroom: 17x15
Bedroom 2: 14x13
Bedroom 3: 13x13
Bedroom 4: 12x12
Loft: 21x16
Dinette: 13x10
Primary Bathroom: 15x11
Local Schools
High School: Horizon High School
Middle School: Water Spring Middle
Elementary School: Atwater Bay Elementary
Listed By / Shown By
Listed By
Agency Name: KELLER WILLIAMS CLASSIC
Agency Contact: murraycoleman@kw.com
Shown By
Agency Title: RealtyMark
Agency Phone: 888-260-0040

Estimate Your Payment
Estimated Payment
$ 2,382.56 per month $1,622.44 Principal & Interest $547.50 Property Tax $212.63 Homeowner's InsuranceChange Payment Information




9561 Waterway Passage Drive | MLS# O6426027
This single family home located at 9561 Waterway Passage Drive , Winter Garden, FL 34787 is currently listed for sale with an asking price of $729,000. This property was built in 2018 and has 4 bedrooms and 3 full and 1 partial baths with 3267 sq. ft. Waterway Passage Drive is located in the WATERLEIGH subdivision. Search WATERLEIGH real estate on www.realtymark.net today.