
BEDS4
BATHS2 full 1 partial
MLS#MDBC2169892
STATUSACTIVE
PROPERTY TYPEResidential - Single Family
SUBDIVISIONMEADOWS AT OWINGS MILLS
SCHOOLBALTIMORE COUNTY PUBLIC SCHOOLS
Property Description
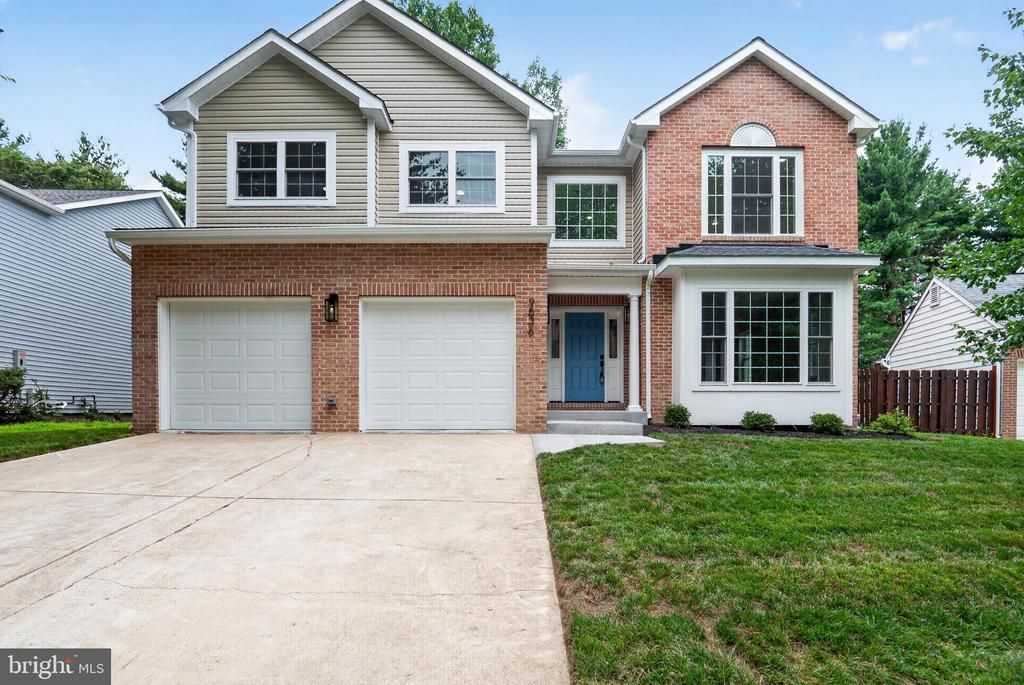
THIS IS A MUST SEE! IF YOU DO NOT VIEW THIS HOME IN PERSON AND MAKE AN OFFER YOU WILL BE VERY UPSET FOR NOT SUBMITTING AN OFFER. This is ONE BEAUTIFUL HOME for that one luck family! Home is totally rebuilt because of fire 2 years ago. Re-built from the foundation up! Outside Structure consist of brick and vinyl siding with backyard and deck. This house has everything you can think of for your dream home. Huge luxury kitchen, island and breakfast area, great looking vinyl plank flooring throughout main level, 2 story family room off kitchen with slider door leading out to the backyard and deck. There is a separate area for dining and living room is just beyond the dining area. Lighting is well thought out with recess, pendant and sconce lighting where needed. The laundry room is separate from the family room and within close proximity to the garage when coming in. Upper level bedrooms are great sizes for the family with lighting from ceiling fans for each room. The owner's bedroom and luxury bathroom are to die for because both areas are only for you and you alone!
Property Features
Property Type: Residential - Single Family
Basement: Sump Pump, Unfinished, Windows, Space For Rooms, Rough Bath Plumb, Poured Concrete, Heated
Basement: Yes
Cooling: Central A/C, Ceiling Fan(s), Programmable Thermostat
Fireplaces: 1
Fuel Type: Natural Gas
Garage: 2
Heating: Programmable Thermostat, Forced Air
Home Style: Colonial
Lot Size: 0.15 Acres
Stories: 2.0
Taxes: $1,368
Year Built: 2026
Feature Descriptions
Additional Structures: Above Grade, Below Grade
Appliances: Dishwasher, Disposal, Dryer - Electric, Dryer - Front Loading, Exhaust Fan, Oven - Self Cleaning, Oven/Range - Gas, Refrigerator, Stainless Steel Appliances, Stove, Washer - Front Loading, Water Heater
Days on Site: 1
Exterior: Exterior Lighting, Extensive Hardscape, Bump-outs, Fire Escape, Sidewalks
Exterior: Brick, Vinyl Siding
Fireplace: Fireplace - Glass Doors, Gas/Propane, Mantel(s)
Flooring: Carpet, Ceramic Tile, Luxury Vinyl Plank
HOA Fee: $334.70/Semi-Annually
Interior: Bathroom - Tub Shower, Bathroom - Stall Shower, Bathroom - Soaking Tub, Bathroom - Walk-In Shower, Breakfast Area, Built-Ins, Carpet, Ceiling Fan(s), Combination Dining/Living, Curved Staircase, Dining Area, Family Room Off Kitchen, Floor Plan - Open, Kitchen - Gourmet, Kitchen - Island, Kitchen - Table Space, Recessed Lighting, Upgraded Countertops, Walk-in Closet(s)
Lot Dimensions: 0.15 Acre(S)
Parking Features: Concrete Driveway
Parking Notes: 2 Total Parking Spaces
Pet Restrictions: No Pet Restrictions
Rooms: Living Room, Dining Room, Kitchen, Family Room, Basement, Laundry, Half Bath
Sewer: Public Sewer
Structure Type: Detached
Total Garage/Parking Spaces: 2
Utilities: Electric Available, Natural Gas Available, Water Available
Water: Public
Windows: Double Hung, Double Pane, Replacement, Screens
Local Schools
High School: NEW TOWN
Middle School: DEER PARK MIDDLE MAGNET SCHOOL
Elementary School: NEW TOWN
School District: BALTIMORE COUNTY PUBLIC SCHOOLS
Listed By / Shown By
Listed By
Agency Name: Long & Foster Real Estate, Inc.
Agency Phone: 3013882600
Shown By
Agency Title: RealtyMark
Agency Phone: 888-260-0040

Estimate Your Payment
Estimated Payment
$ 1,722.51 per month $1,422.14 Principal & Interest $114.00 Property Tax $186.38 Homeowner's InsuranceChange Payment Information


9536 Meadows Farm Drive | MLS# MDBC2169892
This single family home located at 9536 Meadows Farm Drive , Owings Mills, MD 21117 is currently listed for sale with an asking price of $639,000. This property was built in 2026 and has 4 bedrooms and 2 full and 1 partial baths. Meadows Farm Drive is located in the MEADOWS AT OWINGS MILLS subdivision within the BALTIMORE COUNTY PUBLIC SCHOOLS school district. Search MEADOWS AT OWINGS MILLS real estate on www.realtymark.net today.