
BEDS2
BATHS2 full
SQUARE FEET1,658
MLS#MDBC2178288
STATUSACTIVE
PROPERTY TYPEResidential - Condominium
SUBDIVISIONPERRY HALL FARMS
SCHOOLBALTIMORE COUNTY PUBLIC SCHOOLS
Property Description
Welcome to Perry Hall Farms! This spacious 2-bedroom, 2-bathroom condo features a comfortable floor plan with plenty of room to enjoy. The inviting living room features a gas fireplace and opens to a separate formal dining room, providing a wonderful space for entertaining. The kitchen offers beautiful oak cabinetry, stainless steel appliances, attractive tile backsplash and a convenient pass-through overlooking the living area. Just beyond the kitchen is a casual dining nook with plenty of windows and access to the balcony. The generously sized primary bedroom features a sitting area, ample closet space and an attached bathroom with double sinks and a separate shower. A 2nd bedroom and full bathroom provide additional space for guests or a home office. A conveniently located laundry closet adds to the ease of everyday living. Enjoy the benefits of condo living with an association fee that covers exterior building maintenance, lawn maintenance, building insurance, snow removal, water, sewer and elevator service. Come see all that this lovely condo in Perry Hall Farms has to offer!
Property Features
Property Type: Residential - Condominium
Cooling: Ceiling Fan(s), Central A/C
Fireplaces: 1
Fuel Type: Natural Gas
Heating: Forced Air
Home Style: Contemporary
Stories: 1.0
Taxes: $3,818
Year Built: 2002
Feature Descriptions
Accessibility: Elevator
Additional Structures: Above Grade
Appliances: Dishwasher, Disposal, Dryer, Icemaker, Oven/Range - Electric, Refrigerator, Washer
Building Name: PERRY HALL FARMS
Community Amenities: Common Grounds, Elevator, Extra Storage, Security
Condo/Coop Fee: $425.00/Monthly
Days on Site: 11
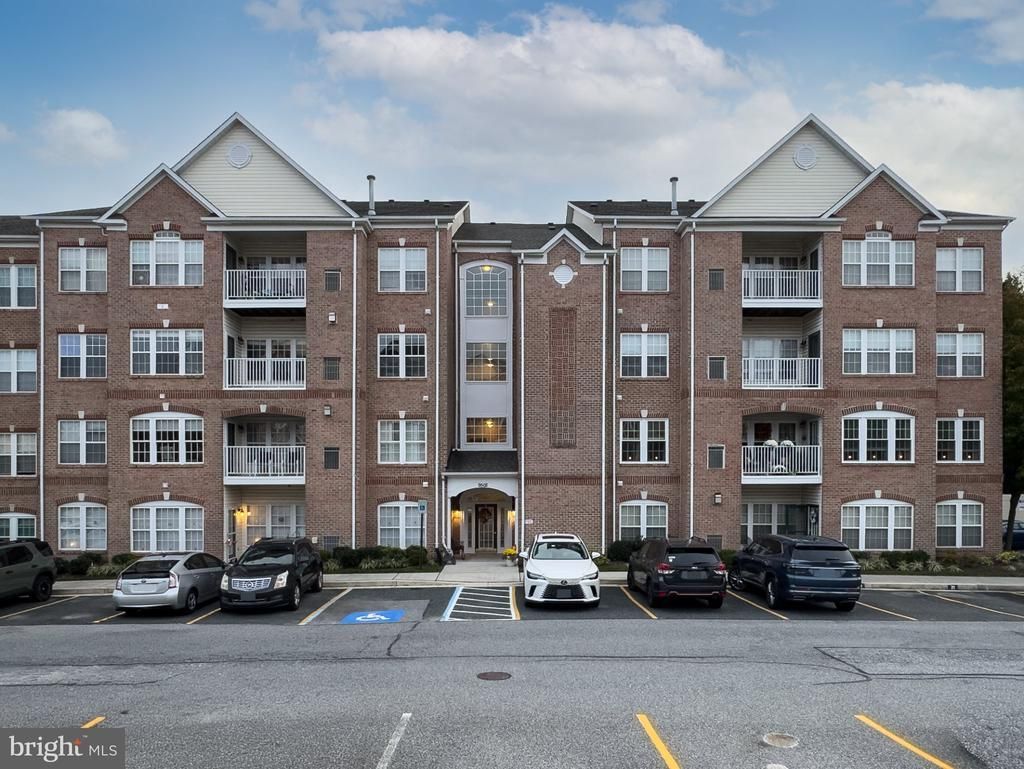
Exterior: Brick
Fireplace: Fireplace - Glass Doors, Heatilator, Mantel(s)
Interior: Kitchen - Table Space, Dining Area, Chair Railings, Crown Moldings, Window Treatments, Elevator, Primary Bath(s), Floor Plan - Open, Floor Plan - Traditional
Parking Notes: 0 Total Parking Spaces
Pet Restrictions: Number Limit
Rooms: Living Room, Dining Room, Primary Bedroom, Bedroom 2,Kitchen, Bathroom 2,Primary Bathroom
Sewer: Public Sewer
SQFT Above Finished: 1658
SQFT Total Finished: 1658
Structure Type: Unit/Flat/Apartment
Total Garage/Parking Spaces: 0
Units: 1
Water: Public
Local Schools
School District: BALTIMORE COUNTY PUBLIC SCHOOLS
Listed By / Shown By
Listed By
Agency Name: RE/MAX Advantage Realty
Agency Phone: 4107401200
Shown By
Agency Title: RealtyMark
Agency Phone: 888-260-0040

Estimate Your Payment
Estimated Payment
$ 1,136.27 per month $723.31 Principal & Interest $318.17 Property Tax $94.79 Homeowner's InsuranceChange Payment Information


9502 Amberleigh Lane, Unit J | MLS# MDBC2178288
This condo located at 9502 Amberleigh Lane, Unit J, Perry Hall, MD 21128 is currently listed for sale with an asking price of $325,000. This property was built in 2002 and has 2 bedrooms and 2 full baths with 1658 sq. ft. Amberleigh Lane, Unit J is located in the PERRY HALL FARMS subdivision within the BALTIMORE COUNTY PUBLIC SCHOOLS school district. Search PERRY HALL FARMS real estate on www.realtymark.net today.