
BEDS2
BATHS2 full
SQUARE FEET1,044
MLS#B26060638
STATUSActive
PROPERTY TYPEResidential - Condominium
SUBDIVISIONNAPOLI GARDENS AT CORAL SPRINGS
Property Description
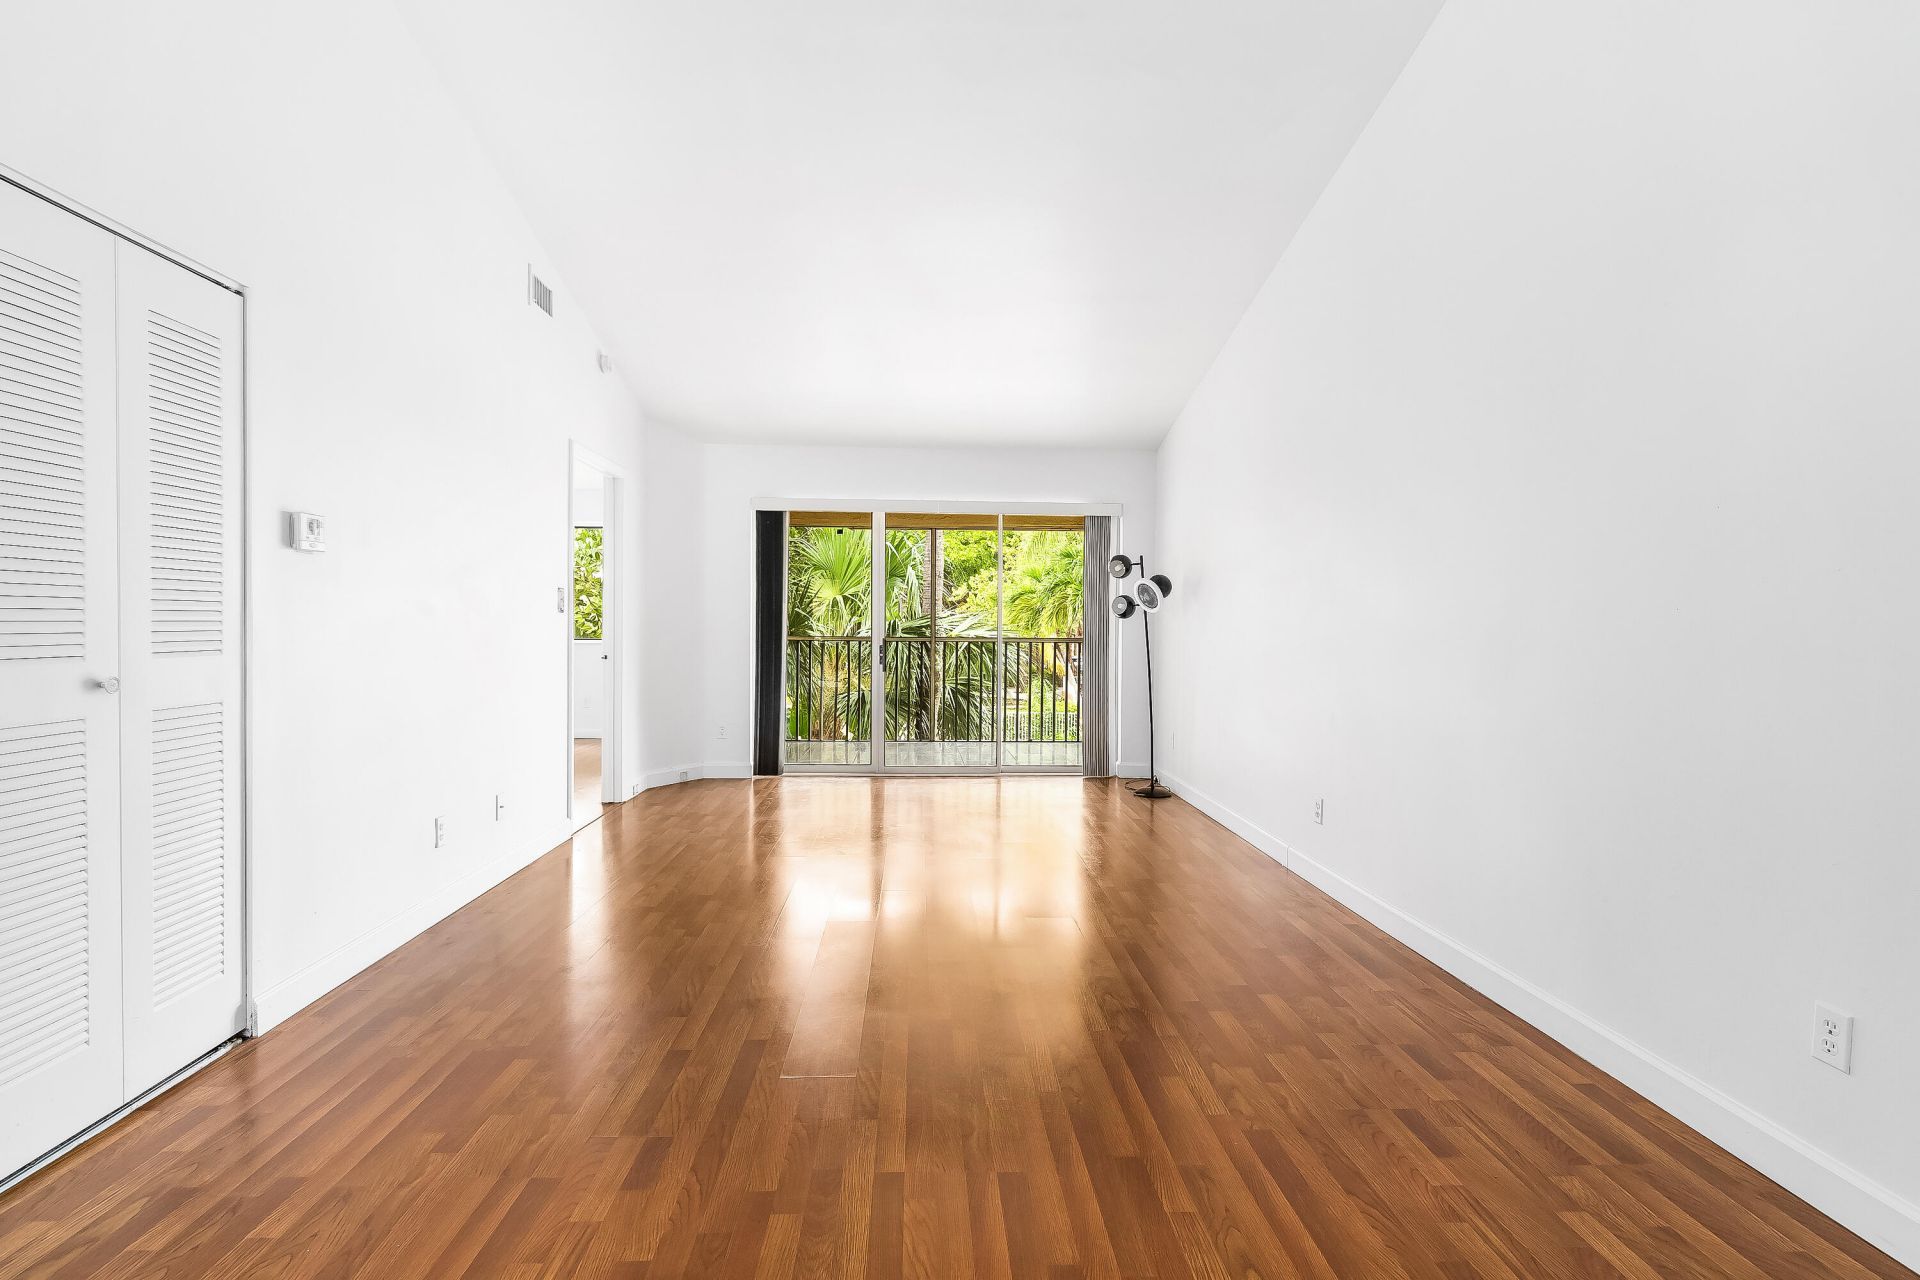
PRICE REDUCED*** Investors Welcome-Rent Immediately After Closing! Beautifully updated 2-bedroom, 2-bath corner condo in the heart of Coral Springs! This second-floor residence features soaring vaulted ceilings, a desirable split-bedroom floor plan, and two spacious primary suites, each with its own ensuite bathroom and large walk-in closet. Enjoy updated flooring, fresh interior paint, renovated kitchen and bathrooms, and newer appliances, making this home truly move-in ready. Investors welcome! Rent immediately after closing with a minimum 6-month lease (up to 1 year). Residents enjoy a well-maintained community with a clubhouse, pool, and tennis courts. Conveniently located near Atlantic Blvd. Looking for flexibility? This investor-friendly community allows rentals immediately after closing, making it an excellent opportunity for both homeowners and investors. The thoughtful split-bedroom design offers privacy for family members, guests, or roommates, while the corner location provides additional windows and abundant natural light throughout. Relax on the screened patio, perfect for enjoying your morning coffee or Florida's beautiful weather. Additional features include stainless steel appliances, a stackable washer and dryer, generous guest parking, and a pet-friendly community. Ideally situated in the heart of Coral Springs, you'll be just minutes from shopping, restaurants, grocery stores, medical facilities, beautiful city parks, walking trails, sports complexes, and everything that makes Coral Springs one of South Florida's most desirable places to call home.
Property Features
Property Type: Residential - Condominium
Cooling: Central Air, Ceiling Fan(s), Electric
Heating: Central, Electric
Home Style: Patio Home
Roof Type: Spanish Tile
Stories: 1.0
Taxes: $1,079
Year Built: 1987
Amenities
Cathedral Ceiling(s)
High Ceilings
Pantry
Walk-In Closet(s)
Bedroom Layout - Split
Feature Descriptions
Appliances: Dryer, Dishwasher, Electric Range, Microwave, Refrigerator, Washer
Association: NAPOLI GARDENS MANAGED BY PHOENIX MGMT
Association Amenities: Clubhouse, Playground, Parking, Pool, Tennis Court(s), Maintained Community
Association Fee Includes: Insurance, Maintenance Grounds, Maintenance Structure, Sewer, Trash, Water, Common Areas, Common Real Estat
Days on Site: 29
Exterior: CBS, Concrete Block - With Stucco
Flooring: Linoleum, Tile
Furnished: Unfurnished
Guest House Y/N: No
HOA Fee: $523/ Monthly
Laundry: Laundry Closet, Inside
Parcel#: 484129ae0260
Parking: Assigned, Guest, Open
Parking Notes: Assigned, Guest, Open
Patio/Porch: Patio - Screened, Porch - Screened, Patio, Porch
Pets Allowed: Yes, Cats OK, Dogs OK, Size Limit
Restrictions: Buyer Approval Required, Limited # Vehicles, Parking - No Boat, Parking - No Commercial Vehicles, Parkin
Security: None
Sewer: Public Sewer
Special View Info: Pool, Clubhouse
SQFT Living: 1044
Structure Type: Multi Family
Total Rooms: 1
Utilities: Sewer Connected, Water Connected
Utilities: Sewer Connected, Water Connected
Water: Public
Windows: Other
Local Schools
High School: J. P. Taravella
Middle School: Ramblewood
Elementary School: Maplewood
Listed By / Shown By
Listed By
Agency Name: Agents Realty Group, LLC
Agency Phone: 954-718-9696
Shown By
Agency Title: RealtyMark
Agency Phone: 888-260-0040

Estimate Your Payment
Estimated Payment
$ 618.54 per month $467.37 Principal & Interest $89.92 Property Tax $61.25 Homeowner's InsuranceChange Payment Information


950 Coral Club Drive, Unit 950 | MLS# B26060638
This condo located at 950 Coral Club Drive, Unit 950, Coral Springs, FL 33071 is currently listed for sale with an asking price of $210,000. This property was built in 1987 and has 2 bedrooms and 2 full baths with 1044 sq. ft. Coral Club Drive, Unit 950 is located in the NAPOLI GARDENS AT CORAL SPRINGS subdivision. Search NAPOLI GARDENS AT CORAL SPRINGS real estate on www.realtymark.net today.