
BEDS2
BATHS2 full
SQUARE FEET2,096
MLS#NJMM2004782
STATUSACTIVE
PROPERTY TYPEResidential - Single Family
SUBDIVISIONFSUF
SCHOOLUPPER FREEHOLD REGIONAL SCHOOLS
Property Description
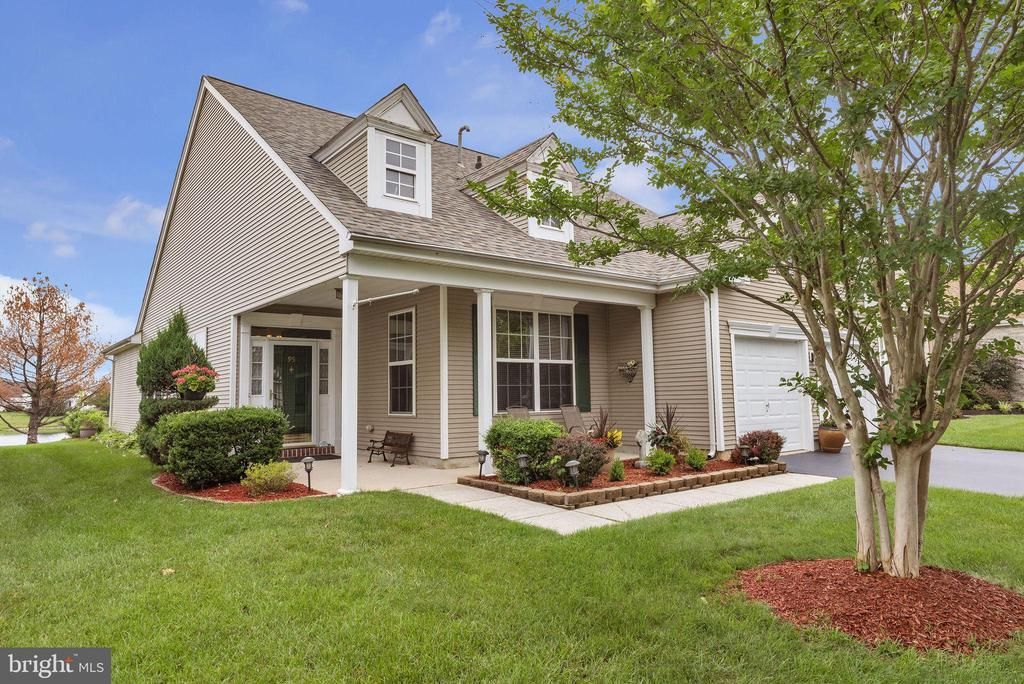
OFFER ACCEPTED-NO SHOWINGS -Welcome to this Stunning Pond-View Captiva model located in the Four Seasons Upper Freehold, a 55+ Active Adult Community. This home offers a perfect blend of comfort and elegance, featuring 2 bedrooms and 2 full bathrooms. Interior Highlights: Beautiful hardwood flooring and custom moldings throughout. Kitchen: Equipped with 42" cabinetry, granite countertops, a gas stove, and recessed lighting. Primary Suite: Features a custom closet system and a jetted tub, perfect for relaxation. Convenience: Enhanced with ceiling fans and convenient walk-up attic storage over the garage for all your seasonal items. Outdoor Living: Enjoy spectacular views of the pond from your serene, private paver patio, complete with a charming gazebo--an ideal setting for morning coffee or evening relaxation. Resort-Style Amenities: The clubhouse and common areas include an indoor and outdoor pool, sauna, fitness, craft, card, and billiard rooms, and a library. Active Recreation: Stay active with on-site bocce, shuffleboard, tennis, and pickleball courts, along with extensive walking paths and beautifully landscaped grounds throughout the community. Setting: With five scenic ponds, this community offers a peaceful "country feel" while remaining conveniently located just one mile from historic Allentown, I-195, and the NJ Turnpike.
Property Features
Property Type: Residential - Single Family
Cooling: Central A/C
Fireplaces: 1
Fuel Type: Natural Gas
Garage: 2
Heating: Forced Air
Home Style: Traditional
Lot Size: 0.16 Acres
Stories: 1.0
Taxes: $10,348
Year Built: 2004
Feature Descriptions
Additional Structures: Above Grade, Below Grade
Appliances: Built-In Microwave, Dishwasher, Dryer, Oven - Self Cleaning, Oven/Range - Gas, Refrigerator, Washer, Water Heater
Community Amenities: Billiard Room, Club House, Common Grounds, Exercise Room, Fitness Center, Game Room, Gated Community, Jog/Walk Path, Pickleball Courts, Pool - Indoor, Pool - Outdoor, Tennis Courts
Days on Site: 13
Exterior: Vinyl Siding
Exterior: Exterior Lighting, Lawn Sprinkler, Sidewalks
Fireplace: Electric
Flooring: Carpet, Engineered Wood, Hardwood, Ceramic Tile
HOA Fee: $1260.00/Quarterly
Interior: Attic, Bathroom - Jetted Tub, Bathroom - Tub Shower, Carpet, Ceiling Fan(s), Dining Area, Entry Level Bedroom, Family Room Off Kitchen, Kitchen - Gourmet, Pantry, Primary Bath(s), Recessed Lighting, Sprinkler System, Upgraded Countertops, Walk-in Closet(s), WhirlPool/HotTub, Window Treatments, Wood Floors
Lake Name: Pond
Location: Pond
Lot: Backs - Open Common Area, Pond
Lot Dimensions: 0.16 Acre(S)
Municipality: UPPER FREEHOLD TWP
Number of Rooms: 6
Parking Features: Asphalt Driveway
Parking Notes: 4 Total Parking Spaces
Pet Restrictions: Cats OK, Dogs OK, Number Limit
Sewer: Public Sewer
Special View Info: Pond
SQFT Above Finished: 2096
SQFT Total Finished: 2096
Structure Type: Detached
Total Garage/Parking Spaces: 4
Water: Public
Local Schools
School District: UPPER FREEHOLD REGIONAL SCHOOLS
Listed By / Shown By
Listed By
Agency Name: BHHS Fox & Roach Hopewell Valley
Agency Phone: 6097379100
Shown By
Agency Title: RealtyMark
Agency Phone: 888-260-0040

Estimate Your Payment
Estimated Payment
$ 2,372.67 per month $1,335.34 Principal & Interest $862.33 Property Tax $175.00 Homeowner's InsuranceChange Payment Information


95 Minuteman Circle | MLS# NJMM2004782
This single family home located at 95 Minuteman Circle, Allentown, NJ 08501 is currently listed for sale with an asking price of $599,999. This property was built in 2004 and has 2 bedrooms and 2 full baths with 2096 sq. ft. Minuteman Circle is located in the FSUF subdivision within the UPPER FREEHOLD REGIONAL SCHOOLS school district. Search FSUF real estate on www.realtymark.net today.