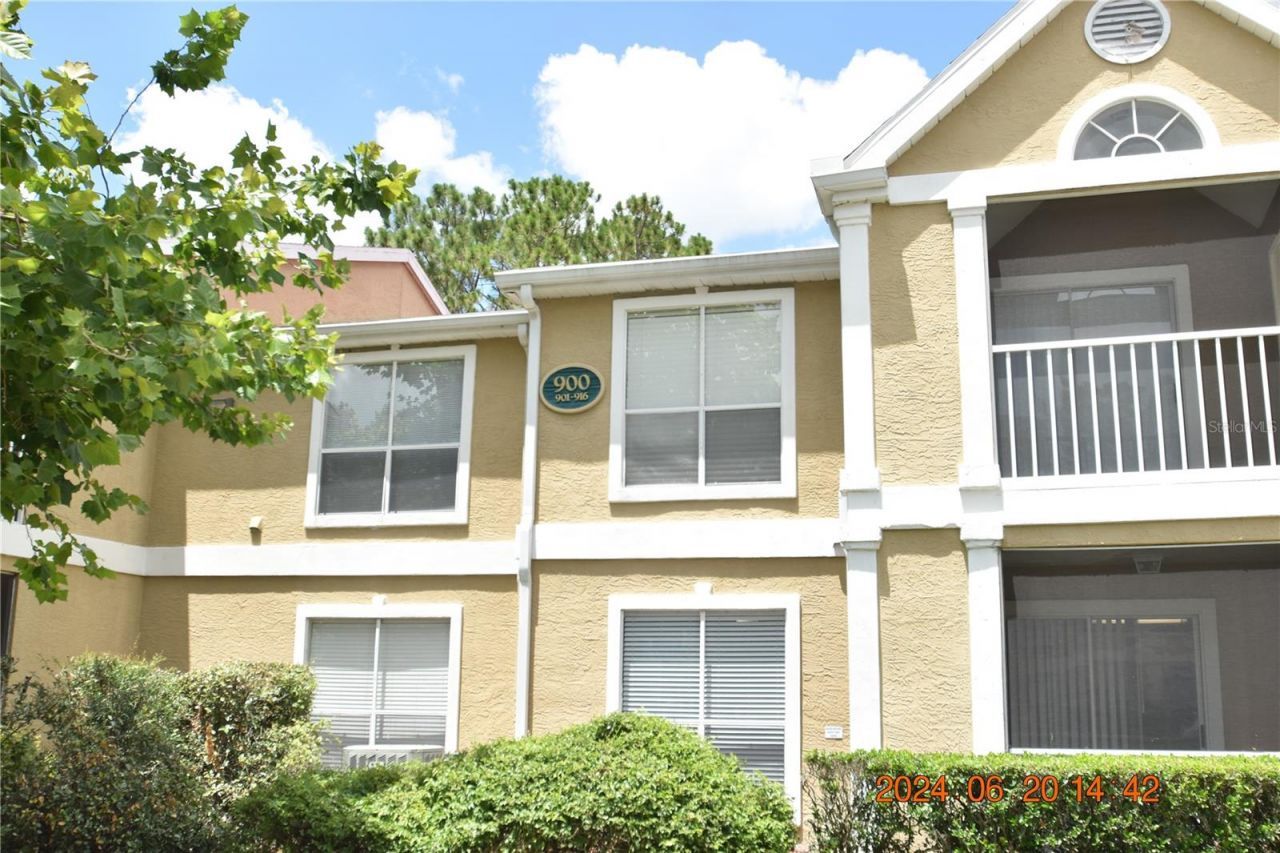

9481 Highland Oak Drive, Unit 909, Tampa, FL 33647

$1,395.00 / Monthly
  • 9481 Highland Oak Drive, Unit 909, Tampa, FL 33647 Main Photo

26 Photos

Pending
BEDS1 BATHS1 full SQUARE FEET700 MLS#TB8541186
STATUSPending PROPERTY TYPERental - Condominium SUBDIVISIONTHE HIGHLANDS AT HUNTERS GREE

Property Description

1 Bedroom / 1 Bathroom Tampa Condo at Hunter's Green with 1274 sqft. of living spaceWelcome Home! Gated Community offers peace of mind.Community Pool to relax or enjoy some fun in the sun!Fitness Center to get your work-out on.Assigned parking means no more looking for a parking spot.Ground Floor mean no stairs to climb when bringing home the groceries!Outside storage closet to stow your bike or toys.Lovely Wood laminate flooring is sure to accentuate your d?cor.Updated Kitchen features stunning granite counters. shaker cabinets and tile backsplash.Stainless steel kitchen appliances include refrigerator, glass-top stove, built-in microwave and dishwasher.Master suite has a walk-in closet!Efficient Central AC and Heat will keep you comfy year round.Window Blinds allow just the right amount of light.Ceiling Fans will be sending you a cool breeze.Screened Patio is perfect for enjoying the outdoors bug-free.Utilities are separate and tenant responsibility. HOA approval required. Convenient to Shopping with groceries, retail and restaurants near by to include Wiregrass Mall and Tampa Premium Outlet. and easy access to I-75.SHOWINGS: available 7 days a week and evenings, please text me asap!Read below or visit our website for move in costs and rental requirements.DONT FORGET TO CHECK OUT THE FULL WALKTHROUGH VIDEO AT OUR WEBSITE!

9481 Highland Oak Drive, Unit 909 | MLS# TB8541186

This property located at 9481 Highland Oak Drive, Unit 909, Tampa, FL 33647 is currently listed for rent with an asking price of $1,395 / Monthly. Search Tampa real estate on www.realtymark.net today.

Property Features

Property Type: Rental - Condominium
Cooling: Central Air
Heating: Central
Lot Size: 0.02 Acres
Stories: 2.0
Year Built: 1992

Amenities

Ceiling Fans(s)
Walk-In Closet(s)
Window Treatments

Feature Descriptions

Appliances: Dishwasher, Microwave, Range, Refrigerator
Community Features: Gated Community - No Guard, Pool
Days on Site: 11
Directions: From Bruce B Downs and Cross Creek Blvd, head east on Cross Creek Blvd toward Dayflower Dr, Turn right onto Highland Oak Dr, Turn right onto Hunters Pond Dr, Turn right, Destination will be on the left.
Flood Zone Code: X
HOA Y/N: Yes
Home Warranty Y/N: No
Lease Terms: Twelve Months
Lot Dimensions: 0.02
Number of Pets: 2
Pets Allowed: Breed Restrictions, Cats OK, Dogs OK, Monthly Pet Fee, Yes
Pets Restrictions: Standard breed restrictions.
Pets Size: Small (16-35 Lbs.)
Property Attached Y/N: No
Property Sub-Type: Condominium
Showing Instructions: Combination Lock Box
Water Access Y/N: No

Listed By / Shown By

Listed By

Agency Name: SENSIBLE PROPERTY MANAGMENT
Agency Contact: 813-386-5922

Shown By

Agency Title: RealtyMark
Agency Phone: 888-260-0040

IDX logo

IDX logo

All commissions are negotiable Disclaimer: All information deemed reliable but not guaranteed. All properties are subject to prior sale, change or withdrawal. Neither listing broker(s) or information provider(s) shall be responsible for any typographical errors, misinformation, misprints and shall be held totally harmless. Listing(s) information is provided for consumers personal, non-commercial use and may not be used for any purpose other than to identify prospective properties consumers may be interested in purchasing. Information on this site was last updated 09/01/2026. The listing information on this page last changed on 09/01/2026. The data relating to real estate for sale on this website comes in part from the Internet Data Exchange program of Delta Media Group MLS (last updated Tue 09/01/2026 12:00:03 AM EST) or Stellar MLS (last updated Mon 08/31/2026 11:54:59 PM EST) or GSMLS (last updated Mon 08/31/2026 11:54:06 PM EST) or Emerald Coast MLS (last updated Mon 08/31/2026 11:55:22 PM EST) or Fort Myers (last updated Mon 08/31/2026 11:04:27 PM EST) or Central Panhandle Association of Realtors (last updated Mon 08/31/2026 11:57:19 PM EST) or Northeast Florida MLS (last updated Mon 08/31/2026 11:58:58 PM EST) or Beaches MLS (last updated Mon 08/31/2026 11:55:34 PM EST) or Naples MLS (last updated Mon 08/31/2026 11:40:23 PM EST) or Bright MLS (last updated Mon 08/31/2026 11:49:42 PM EST) or OneKey MLS (last updated Mon 08/31/2026 11:53:22 PM EST). Real estate listings held by brokerage firms other than RealtyMark may be marked with the Internet Data Exchange logo and detailed information about those properties will include the name of the listing broker(s) when required by the MLS. All rights reserved.

mls logo
Listing data and photos distributed by MLSGRID
Member Participants (and their affiliated licensees, if applicable) shall indicate on their websites that IDX information is provided exclusively for consumers’ personal non-commercial use, that it may not be used for any purpose other than to identify prospective properties consumers may be interested in purchasing, that the data is deemed reliable but is not guaranteed by MLS GRID, and that the use of the MLS GRID Data may be subject to an end user license agreement prescribed by the Member Participant’s applicable MLS if any and as amended from time to time. MLS GRID may, at its discretion, require use of other disclaimers as necessary to protect Member Participant, and/or their MLS from liability.
Based on information submitted to the MLS GRID. All data is obtained from various sources and may not have been verified by broker or MLS GRID. Supplied Open House Information is subject to change without notice. All information should be independently reviewed and verified for accuracy. Properties may or may not be listed by the office/agent presenting the information.


Privacy Policy / DMCA Notice / ADA Accessibility

Login to My Homefinder
