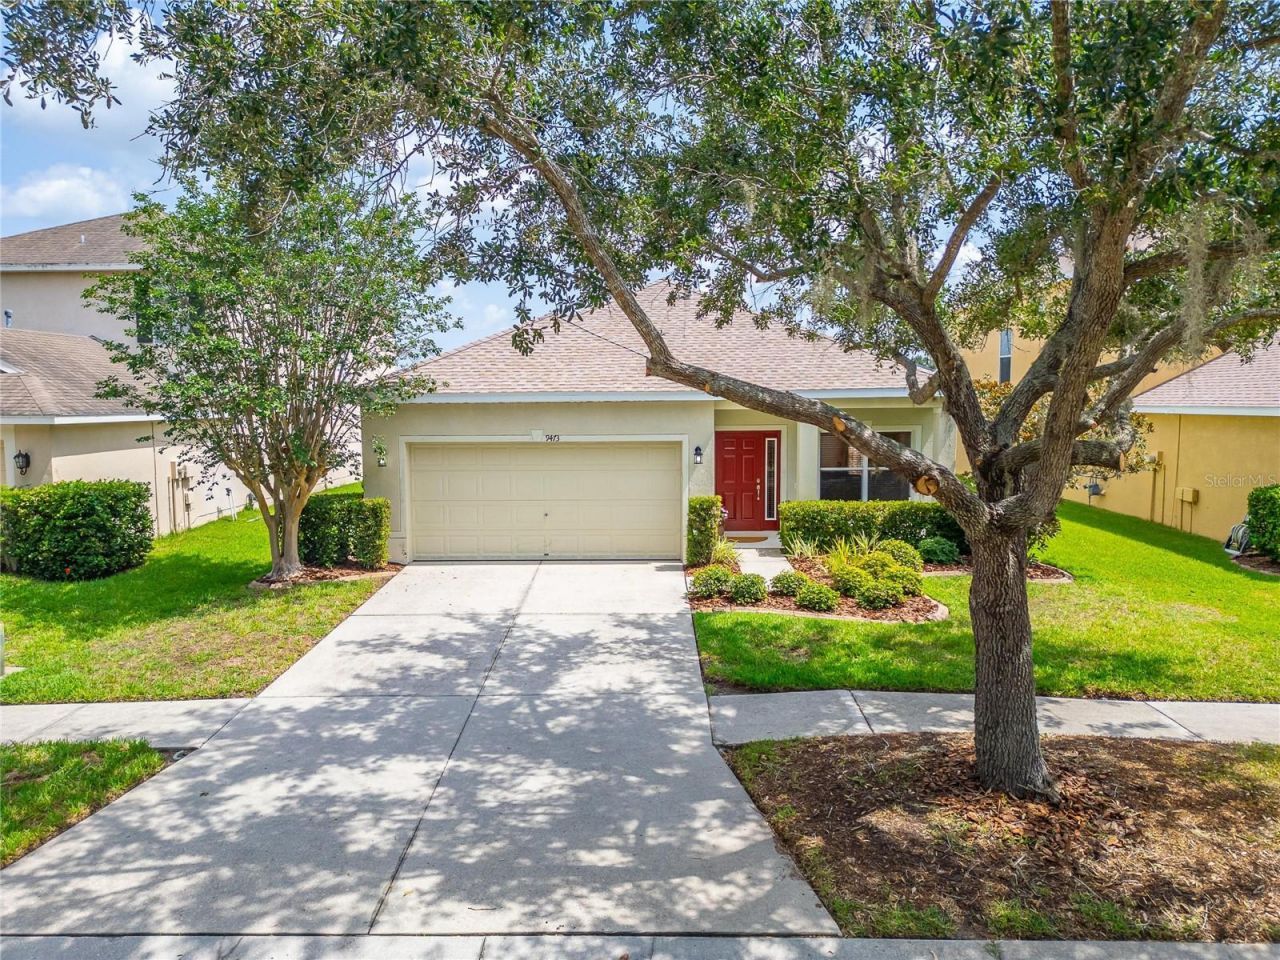

BEDS3
BATHS2 full
SQUARE FEET1,905
MLS#TB8527130
STATUSPending
PROPERTY TYPEResidential - Single Family
SUBDIVISIONLIVE OAK PRESERVE
Property Description
Under contract-accepting backup offers. Welcome home to the perfect blend of comfort, style, and Florida living in the highly sought-after resort-style community of Live Oak Preserve in New Tampa! This beautifully maintained one-story home features 3 spacious bedrooms, 2 full bathrooms, and an inviting open floor plan enhanced by durable laminate flooring throughout, offering both elegance and easy maintenance. The heart of the home is the well-appointed kitchen, gas oven, complete with gleaming granite countertops, abundant cabinetry, and plenty of space for gathering with family and friends. Step outside and discover where this home truly shines: an extra-large pavered lanai overlooking a tranquil pond, creating the perfect setting for morning coffee, weekend barbecues, or simply relaxing while enjoying peaceful water views and Florida sunsets. Located in one of New Tampa's most desirable gated communities, Live Oak Preserve offers exceptional resort-style amenities including a clubhouse, sparkling pool, fitness center, playgrounds, tennis and basketball courts, and miles of scenic sidewalks. This is more than just a home.2025 ROOF, 2021 A/C,
Property Features
Property Type: Residential - Single Family
Cooling: Central Air
Garage: 2 car attached
Heating: Central
Home Style: Florida
Lot Size: 0.15 Acres
Roof Type: Shingle
Stories: 1.0
Taxes: $7,082
Year Built: 2005
Amenities
Ceiling Fans(s)
High Ceilings
Kitchen/Family Room Combo
Living Room/Dining Room Combo
Primary Bedroom Main Floor
Solid Surface Counters
Solid Wood Cabinets
Stone Counters
Thermostat
Walk-In Closet(s)
Lighting
Private Mailbox
Sidewalk
Sliding Doors
Sprinkler Metered
Feature Descriptions
Additional Rooms: Family Room, Inside Utility
Appliances: Dishwasher, Dryer, Microwave, Range, Refrigerator, Washer
Community Features: Street Lights
Days on Site: 46
Directions: I-75N take exit 270 onto Bruce B Down. Turn East at light at Oak Preserve Blvd at the Main Entrance of Live Oak Preserve. When you approach the guard gate, provide them with your name and home you're showing. You will also need to instruct them that you
Exterior: Block
Flood Zone Code: X
Flooring: Laminate, Tile
Foundation: Slab
Garage Dimensions: 22x21
HOA Fee: 125/ Quarterly
HOA Y/N: Yes
Home Warranty Y/N: No
Listing Terms: Cash, Conventional, FHA, VA Loan
Lot: In County, Landscaped, Level, Sidewalk, Paved, Private
Lot Dimensions: 0.15
Number of Pets: 4
Other Equipment: Irrigation Equipment
Ownership: Fee Simple
Patio/Porch: Covered, Enclosed, Porch, Rear Porch, Screened
Pets Allowed: Breed Restrictions, Yes
Pets Restrictions: Buyer responsible to verify HOA pet restrictions.
Pets Size: Extra Large (101+ Lbs.)
Property Attached Y/N: No
Property Sub-Type: Single Family Residence
Sewer: Public Sewer
Showing Instructions: Coming Soon - Allowing Showings
Special Sale Provisions: None
Utilities: Cable Available, Electricity Connected, Fire Hydrant, Natural Gas Connected, Public, Sewer Connected, Sprinkler Meter, Water Connected
Vegetation: Oak Trees, Trees/Landscaped
Water: Public
Water Access Y/N: No
Windows: Blinds
Zoning: PD
Room Sizes
Kitchen: 13.9x14
Living Room: 16x13.9
Dining Room: 13.9x6.4
Florida Room: 16x11.3
Dinette: 16x9
Primary Bedroom: 21x17
Primary Bathroom: 12x10
Bedroom 2: 13x11
Bedroom 2: 13x11
Bathroom 2: 5.8x11.1
Utility Room: 5.8x5.8
Balcony/Porch/Lanai: 20x20
Local Schools
High School: Wharton-HB
Middle School: Bartels Middle
Elementary School: Turner Elem-HB
Listed By / Shown By
Listed By
Agency Name: ALIGN RIGHT REALTY CARROLLWOOD
Agency Contact: 813-374-6050
Shown By
Agency Title: RealtyMark
Agency Phone: 888-260-0040

Estimate Your Payment
Estimated Payment
$ 1,597.06 per month $890.23 Principal & Interest $590.17 Property Tax $116.67 Homeowner's InsuranceChange Payment Information




9473 Leatherwood Avenue | MLS# TB8527130
This single family home located at 9473 Leatherwood Avenue, Tampa, FL 33647 is currently listed for sale with an asking price of $400,000. This property was built in 2005 and has 3 bedrooms and 2 full baths with 1905 sq. ft. Leatherwood Avenue is located in the LIVE OAK PRESERVE subdivision. Search LIVE OAK PRESERVE real estate on www.realtymark.net today.