
BEDS3
BATHS1 full 1 partial
SQUARE FEET2,283
MLS#PALH2015994
STATUSACTIVE UNDER CONTRACT
PROPERTY TYPEResidential - Single Family
SUBDIVISIONCOLLEGE HEIGHTS
SCHOOLALLENTOWN
Property Description
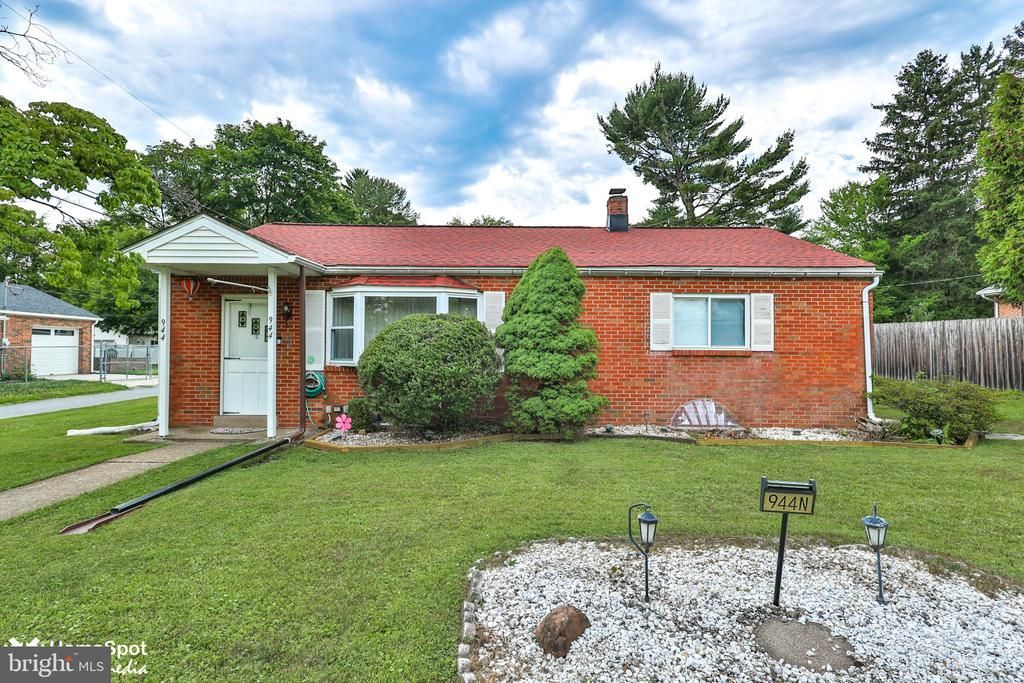
Welcome to 944 N Broad Street, in Allentown's West End neighborhood. This brick ranch offers something that's getting harder to find: genuine space, inside and out. The main floor gives you 1,770 square feet of true one-floor living that moves in an easy loop. The living room with bay window opens to the eat-in kitchen; the kitchen flows into the family room with a wood stove on a brick hearth, and an enclosed sunroom stretches across the entire back of the house. Three bedrooms, a renovated full bath, and main-floor laundry sit off their own hall, so everything you need daily is on one level. The finished lower level adds a rec room, a dedicated workshop, a half bath, and storage at every turn, with even more in the backyard shed. Central air throughout. Out back is where this home really shines. The fully fenced backyard centers on an above-ground pool, with a covered gazebo, a paver patio off the sunroom, and open lawn. There is room to swim, garden, entertain, and spread out. And the West End delivers the neighborhood to match: tree-lined streets minutes from the West End Theatre District, Cedar Creek Parkway, Muhlenberg College, and Lehigh Valley Hospital's 17th Street and Cedar Crest campuses, with quick access to Routes 22, 222, 309, and I-78. Well-maintained by its current owners and move-in ready, this is a home you can settle into now and make your own over time.
Property Features
Property Type: Residential - Single Family
Basement: Full, Fully Finished
Basement: Yes
Cooling: Central A/C
Fuel Type: Natural Gas
Heating: Forced Air
Home Style: Ranch/Rambler
Lot Size: 0.20 Acres
Roof Type: Shingle
Stories: 1.0
Taxes: $4,309
Year Built: 1953
Feature Descriptions
Additional Structures: Above Grade, Below Grade
Days on Site: 14
Exterior: Brick
Fencing: Vinyl
Flooring: Carpet, Vinyl
Interior: Ceiling Fan(s), Kitchen - Eat-In, Kitchen - Island, Wood Floors, Entry Level Bedroom, Floor Plan - Traditional
Lot: Corner, Landscaping
Lot Dimensions: 0.20 Acre(S)
Municipality: ALLENTOWN CITY
Sewer: Public Sewer
SQFT Above Finished: 1770
SQFT Below Finished: 513
SQFT Total Finished: 2283
Structure Type: Detached
Swimming Pool: Above Ground
Water: Public
Local Schools
School District: ALLENTOWN
Listed By / Shown By
Listed By
Agency Name: Compass Pennsylvania, LLC
Agency Phone: 6109470408
Shown By
Agency Title: RealtyMark
Agency Phone: 888-260-0040

Estimate Your Payment
Estimated Payment
$ 1,177.18 per month $723.31 Principal & Interest $359.08 Property Tax $94.79 Homeowner's InsuranceChange Payment Information


944 N Broad Street | MLS# PALH2015994
This single family home located at 944 N Broad Street, Allentown, PA 18104 is currently listed for sale with an asking price of $325,000. This property was built in 1953 and has 3 bedrooms and 1 full and 1 partial baths with 2283 sq. ft. N Broad Street is located in the COLLEGE HEIGHTS subdivision within the ALLENTOWN school district. Search COLLEGE HEIGHTS real estate on www.realtymark.net today.