
BEDS3
BATHS1 full 1 partial
SQUARE FEET1,976
MLS#MDBC2171542
STATUSACTIVE UNDER CONTRACT
PROPERTY TYPERental - Single Family
SUBDIVISIONNEW TOWN
SCHOOLBALTIMORE COUNTY PUBLIC SCHOOLS
Property Description
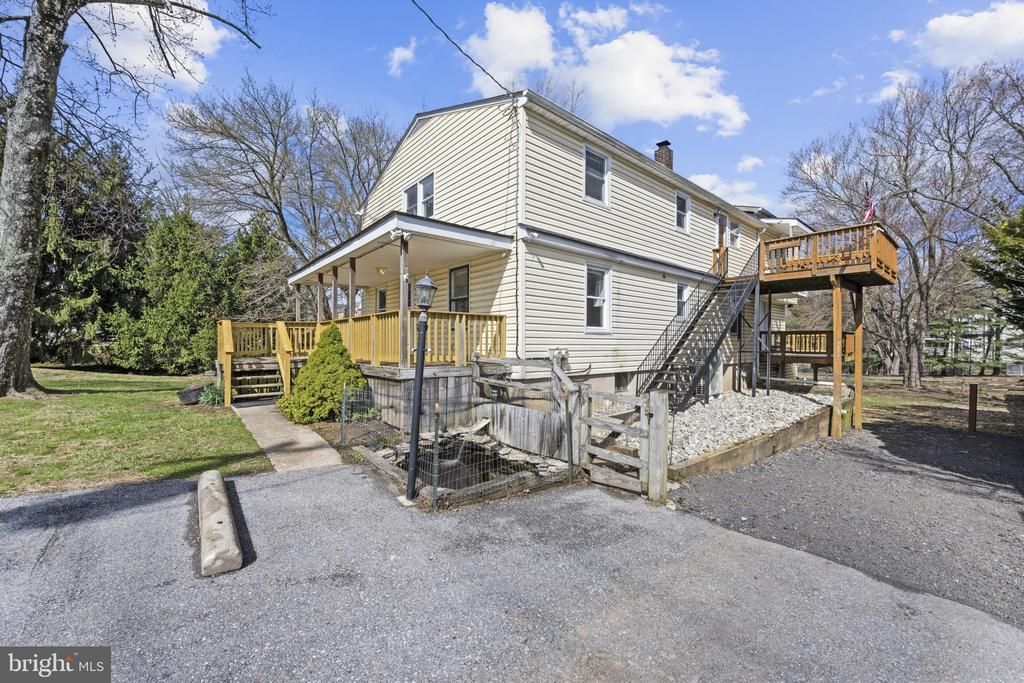
HIDDEN GEM 3BD/1.5 BA Second Floor Apartment - located in New Towne now available for immediate move in. Entire space newly renovated and spacious from the bedrooms to the living room and dining room area. LVP flooring, private deck and brand-new individual mini-split heating and cooling systems in every room. Shared laundry in basement with private entry for each unit, equipped with a washer, dryer, utility sink, and folding counter. .41 acre fenced lot and driveway with two dedicated parking spaces. Minutes to 795 for easy commuting, Stevenson University, local stores, and restaurants. Privacy and convenience all in one! Credit score 680+ - Scores between 600–679 may be considered for a conditional approval if the applicant provides a qualified guarantor. Water Included, Landscaping Fee $55/mo.; tenant responsible for snow/ice removal.
Property Features
Property Type: Rental - Single Family
Basement: Yes
Basement: Unfinished
Cooling: Ductless/Mini-Split
Fuel Type: Electric
Heating: Forced Air, Heat Pump - Electric BackUp
Home Style: Traditional
Lot Size: 0.41 Acres
Stories: 1.0
Year Built: 1956
Feature Descriptions
Additional Structures: Above Grade, Below Grade
Appliances: Refrigerator, Stove, Dishwasher, Washer, Dryer
Days on Site: 80
Exterior: Vinyl Siding
Lot Dimensions: 0.41 Acre(S)
Sewer: Private Sewer
SQFT Above Finished: 1976
SQFT Total Finished: 1976
Structure Type: Detached
Utilities: Water Available
Water: Well
Local Schools
School District: BALTIMORE COUNTY PUBLIC SCHOOLS
Listed By / Shown By
Listed By
Agency Name: Berkshire Hathaway HomeServices Homesale Realty
Agency Phone: 4105830400
Shown By
Agency Title: RealtyMark
Agency Phone: 888-260-0040


9432 Lyons Mill Road, Unit 2 | MLS# MDBC2171542
This property located at 9432 Lyons Mill Road, Unit 2, Owings Mills, MD 21117 is currently listed for rent with an asking price of $1,995 / Monthly. Lyons Mill Road, Unit 2 is located within the BALTIMORE COUNTY PUBLIC SCHOOLS school district. Search Owings Mills real estate on www.realtymark.net today.