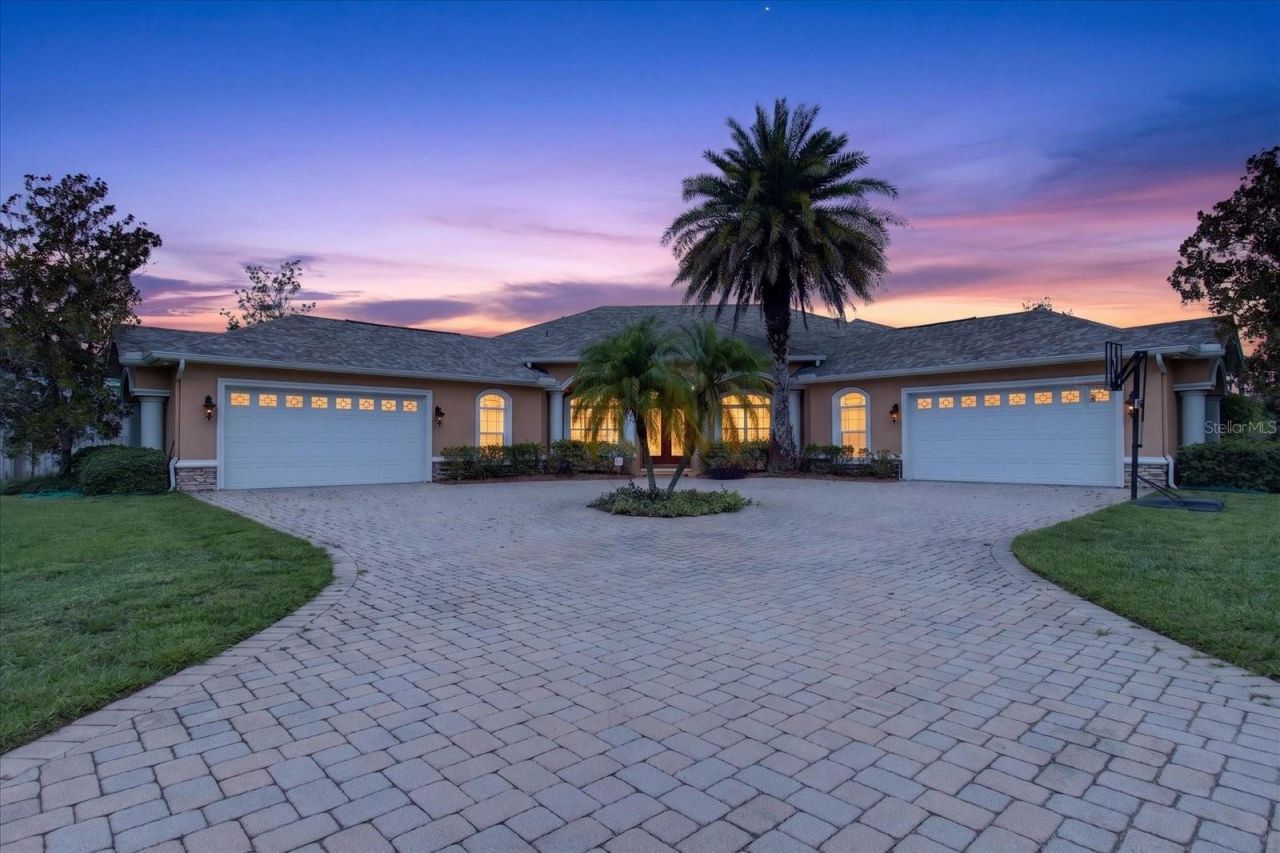

BEDS4
BATHS3 full 1 partial
SQUARE FEET3,540
MLS#TB8530411
STATUSActive
PROPERTY TYPEResidential - Single Family
SUBDIVISIONKEYSTONE COVE SURVEY FOR A MINOR
Property Description
Exceptional custom-built estate situated on over 1 acre in one of Odessa's most prestigious areas, adjacent to Lake Keystone and surrounded by multi-million-dollar homes. Offering the perfect blend of luxury, privacy, and convenience, this meticulously maintained residence features 4 bedrooms, a dedicated office, a spacious bonus/game room, 3.5 baths and an oversized 3-car garage. Step inside to discover elegant travertine flooring throughout, soaring volume ceilings, extensive crown molding, custom architectural arches and niches, plantation shutters, decorative wood window sills, rosette door moldings, and multiple tray ceilings that showcase the home's exceptional craftsmanship. The gourmet chef's kitchen is designed to impress, featuring an oversized granite island with a double stainless-steel sink, Thermador gas cooktop, built-in convection oven and microwave, stainless steel appliances, wine cooler, polished slate backsplash, glass-front cabinetry, pantry with pull-out shelving, Lazy Susan, recessed lighting, and a spacious breakfast nook with a beautiful mitered glass window overlooking the lanai. The luxurious primary suite offers a true retreat with elegant columns framing the jetted soaking tub, while the open-concept living room features a stunning tray ceiling and two pocketing sliding glass doors that seamlessly connect the indoor living space to the outdoor oasis. Designed for entertaining, the spectacular screened lanai showcases travertine pavers, a fully equipped outdoor kitchen with a gas grill, refrigerator, sink, and a resort-style heated saltwater pool and spa complete with a waterfall and specialty lighting.Recent major updates provide peace of mind, including a new roof (approximately 3 years old), new AC system, and new water heater.Located in a highly sought-after Odessa location with easy access to shopping, dining, top-rated schools, and major highways, this property offers the rare combination of country-style living with everyday convenience. NO HOA fees and NO CDD. A rare opportunity to own a truly remarkable custom home in one of Odessa's most desirable neighborhoods.
Property Features
Property Type: Residential - Single Family
Cooling: Central Air
Garage: 3 car attached
Heating: Central
Lot Size: 1.04 Acres
Roof Type: Shingle
Stories: 1.0
Taxes: $8,196
Year Built: 2004
Amenities
Ceiling Fans(s)
Crown Molding
Eat-in Kitchen
High Ceilings
Living Room/Dining Room Combo
Solid Wood Cabinets
Walk-In Closet(s)
Window Treatments
Lighting
Outdoor Kitchen
Feature Descriptions
Appliances: Built-In Oven, Convection Oven, Gas Water Heater, Microwave, Range, Range Hood, Refrigerator, Water Softener, Wine Refrigerator
Community Features: Deed Restrictions
Directions: Gunn Hwy to Tarpon Springs Rd., Left on Crawley, first left on Eddings to Home on left
Exterior: Block, Stucco
Fireplace: Gas
Fireplace Y/N: Yes
Flood Zone Code: X
Flooring: Carpet, Tile, Travertine
Foundation: Slab
Home Warranty Y/N: No
Listing Terms: Cash, Conventional, Other, VA Loan
Lot: Cleared, Oversized Lot, Paved
Lot Dimensions: 1.04
Ownership: Fee Simple
Pool: Heated, In Ground, Salt Water
Property Attached Y/N: No
Property Sub-Type: Single Family Residence
Sewer: Septic Tank
Showing Instructions: Supra Lock Box, Appointment Only, Call Listing Agent, Listing Agent Must Accompany, See Remarks, ShowingTime
Spa: Heated, In Ground
Special Sale Provisions: None
Swimming Pool: Yes
Utilities: Private
Water: Well
Water Access Y/N: No
Zoning: ASC-1
Local Schools
High School: Sickles-HB
Middle School: Walker-HB
Elementary School: Hammond Elementary School
Listed By / Shown By
Listed By
Agency Name: ALIGN RIGHT REALTY LLC
Agency Contact: 727-264-6800
Shown By
Agency Title: RealtyMark
Agency Phone: 888-260-0040

Estimate Your Payment
Estimated Payment
$ 3,701.16 per month $2,668.45 Principal & Interest $683.00 Property Tax $349.71 Homeowner's InsuranceChange Payment Information




9427 Eddings Road | MLS# TB8530411
This single family home located at 9427 Eddings Road , Odessa, FL 33556 is currently listed for sale with an asking price of $1,199,000. This property was built in 2004 and has 4 bedrooms and 3 full and 1 partial baths with 3540 sq. ft. Eddings Road is located in the KEYSTONE COVE SURVEY FOR A MINOR subdivision. Search KEYSTONE COVE SURVEY FOR A MINOR real estate on www.realtymark.net today.