
BEDS2
BATHS2 full
SQUARE FEET1,175
MLS#W7890158
STATUSActive
PROPERTY TYPEResidential - Condominium
SUBDIVISIONCONSTELLATION THE CONDO
Property Description
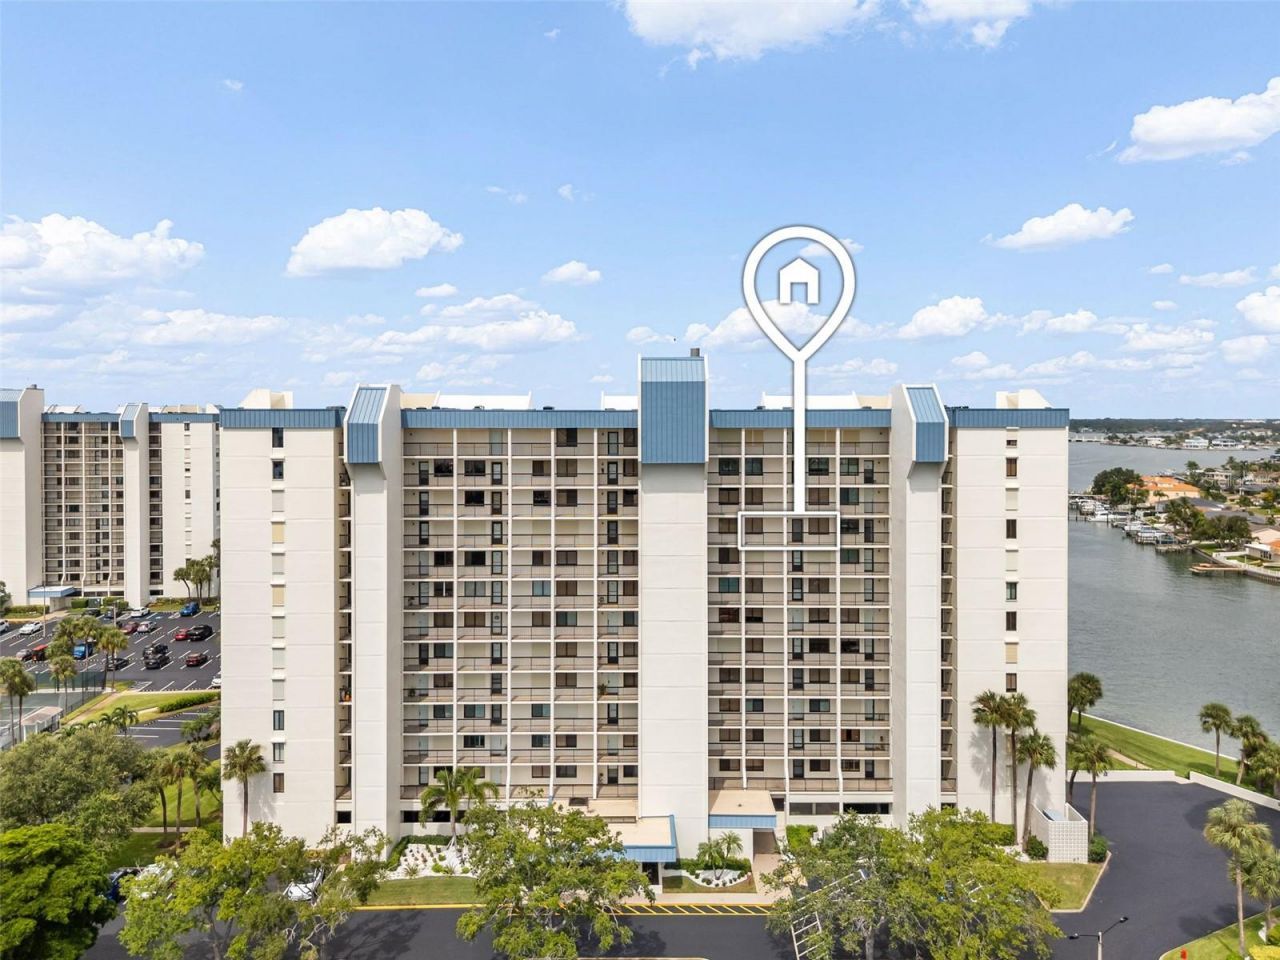
Welcome to coastal living at its finest in the Constellation building at the coveted Yacht and Tennis Club of St. Pete Beach. Step inside this 10th-floor residence to find an expansive main living area framed by panoramic views of the Intracoastal Waterway and the Gulf of America, where you can watch dolphins play and boats glide by. Right from your pillow, you can wake up and unwind to jaw-dropping, million-dollar vistas. You will take in vibrant sunrises and world-famous sunsets every single day from the private balcony, which features storm shutters so you can leave your furniture secure year-round. This well-maintained, one-family home is a pristine blank canvas that allows you to build equity. By buying at a smarter price point, you skip paying a premium for someone else's taste and can invest those savings directly into custom finishes tailored exactly to your style. For complete peace of mind, all major building inspections, including the Phase 1 Milestone and SIRS, have passed with flying colors. The exclusive community amenities include seven Har-Tru tennis courts, pickleball courts, and a state-of-the-art fitness center overlooking the water. Residents also enjoy two relaxing saunas, a heated waterfront pool, a spa, and gas barbecue grills. There is a private marina with boat slips available for sale or rent, alongside 24/7 manned security, dedicated storage units, and beautifully maintained grounds. Major structural updates are already taken care of, featuring a new roof, updated balconies, and a fully funded brand-new seawall project. The prime location sits just steps away from the sugary white sands of Sunset Beach. Corey Avenue's lively restaurants, boutiques, and Sunday Market are right around the corner. Additionally, you are only minutes from Downtown St. Petersburg, Tampa, Clearwater, and both major international airports. Life here feels like a vacation every day, so schedule your private showing today!
Property Features
Property Type: Residential - Condominium
Cooling: Central Air
Heating: Central
Home Style: Coastal, Contemporary, Florida
Roof Type: Other
Stories: 13.0
Taxes: $7,698
Year Built: 1978
Amenities
Accessibility Features
Ceiling Fans(s)
Eat-in Kitchen
Elevator
High Ceilings
Living Room/Dining Room Combo
Solid Surface Counters
Solid Wood Cabinets
Thermostat
Walk-In Closet(s)
Window Treatments
Balcony
Hurricane Shutters
Lighting
Outdoor Grill
Outdoor Kitchen
Outdoor Shower
Private Entrance
Private Mailbox
Sauna
Shade Shutter(s)
Sidewalk
Storage
Tennis Court(s)
Feature Descriptions
Accessibility Features: Accessible Approach with Ramp, Accessible Bedroom, Accessible Closets, Accessible Common Area, Accessible Electrical and Environmental Controls, Accessible Entrance, Accessible Full Bath, Visitor Bathroom, Accessible Hallway(s), Accessible Kitchen, Accessible Kitchen Appliances, Accessible Central Living Area, Accessible Washer/Dryer, Central Living Area
Appliances: Cooktop, Dryer, Exhaust Fan, Microwave, Range Hood, Refrigerator, Washer
Association Amenities: Cable TV, Clubhouse, Fitness Center, Gated, Lobby Key Required, Maintenance, Pool, Recreation Facilities, Sauna, Security, Spa/Hot Tub, Storage, Tennis Court(s)
Community Features: Association Recreation - Lease, Association Recreation - Owned, Buyer Approval Required, Clubhouse, Fitness Center, Gated Community - Guard, Pool, Sidewalks, Tennis Court(s)
Condo Fee: $1218/ Monthly
Days on Site: 9
Directions: Gulf Blvd South from Treasure Island, follow the curve to the left at the 7Eleven to the community entrance on the left just past the Treasure Island bridge.
Exterior: Concrete
Flood Zone Code: AE
Flooring: Carpet, Tile
Foundation: Concrete Perimeter
Frontage Gulf Ocean: 400
Frontage ICW: 400
HOA Y/N: Yes
Home Warranty Y/N: No
Hot Tub: Yes
Listing Terms: Cash, Conventional
Other Equipment: Irrigation Equipment, Private Entrance
Other Structures: Gazebo, Other, Storage, Tennis Court(s)
Ownership: Condominium
Parking: Common, Guest
Parking Notes: Common, Guest
Patio/Porch: Covered, Enclosed, Patio
Pets Allowed: Yes
Pets Weight (Max): 60
Pool: In Ground, Deck, Gunite, Lap, Lighting, Outside Bath Access
Property Attached Y/N: No
Property Sub-Type: Condominium
Sauna: Yes
Security: Closed Circuit Camera(s), Fire Alarm, Fire Sprinkler System, Gated Community, Key Card Entry, Security Gate, Smoke Detector(s)
Sewer: Public Sewer
Showing Instructions: 24 Hour Notice, Appointment Only, Call Listing Agent, Combination Lock Box, Lock Box Coded, See Remarks
Spa: In Ground
Special Sale Provisions: None
Special View Info: Water
Swimming Pool: Yes
Utilities: Cable Available, Cable Connected, Electricity Available, Electricity Connected, Sewer Connected, Water Available, Water Connected
Water: Private
Water Access: Gulf/Ocean, Intracoastal Waterway
Water Access Y/N: Yes
Waterfront Features: Gulf/Ocean, Intracoastal Waterway, Bridges - No Fixed Bridges, Seawall - Concrete
Water View: Gulf/Ocean - Partial, Intracoastal Waterway
Windows: Blinds, Double Pane Windows, ENERGY STAR Qualified Windows, Insulated Windows, Shutters, Storm Window(s), Thermal Windows, Tinted Windows, Window Treatments
Room Sizes
Primary Bedroom: 11x23
Living Room: 13x25
Kitchen: 8x17
Additional Bedroom: 11x15
Local Schools
High School: Boca Ciega High-PN
Middle School: Azalea Middle-PN
Elementary School: Azalea Elementary-PN
Listed By / Shown By
Listed By
Agency Name: F I GREY & SON RESIDENTIAL
Agency Contact: 727-495-2424
Shown By
Agency Title: RealtyMark
Agency Phone: 888-260-0040

Estimate Your Payment
Estimated Payment
$ 1,822.08 per month $1,043.79 Principal & Interest $641.50 Property Tax $136.79 Homeowner's InsuranceChange Payment Information




9425 Blind Pass Road , Unit 1006 | MLS# W7890158
This condo located at 9425 Blind Pass Road , Unit 1006, Saint Pete Beach, FL 33706 is currently listed for sale with an asking price of $469,000. This property was built in 1978 and has 2 bedrooms and 2 full baths with 1175 sq. ft. Blind Pass Road , Unit 1006 is located in the CONSTELLATION THE CONDO subdivision. Search CONSTELLATION THE CONDO real estate on www.realtymark.net today.