
BEDS3
BATHS2 full 1 partial
SQUARE FEET1,687
MLS#S5150620
STATUSActive
PROPERTY TYPEResidential - Townhouse
SUBDIVISIONBELLAVIVA
Property Description
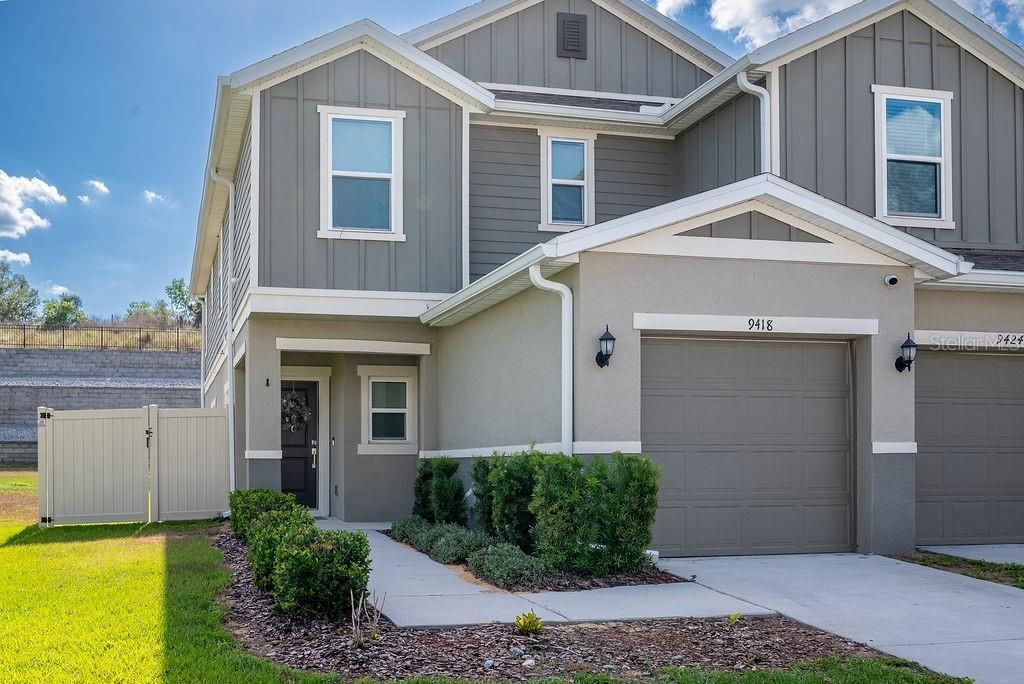
Welcome to this like-new end-unit townhome in Bellaviva at Westside, offering 3 bedrooms and 2.5 baths with bright, modern and thoughtfully designed living spaces throughout. From the moment you walk in, the home feels fresh, open and inviting, featuring an airy open-concept living and dining area, wood-look flooring on the main level and plenty of natural light. The kitchen is beautifully finished with white shaker cabinetry, stone countertops, stainless steel appliances and a spacious island that creates the perfect setting for everyday living, casual dining and entertaining. Upstairs, you will find comfortable bedrooms, stylish bathrooms and a generous primary suite designed for privacy and relaxation. Outside, enjoy a one-car garage, a fenced patio and a rare side yard space, ideal for grilling, outdoor dining or simply unwinding at the end of the day. Bellaviva residents enjoy access to a community pool, cabana and playground, all while being conveniently located near US-27, I-4 and Hwy. 429, with Posner Park, Disney Springs, Walt Disney World theme parks, Island H2O Water Park and ChampionsGate-area golf just a short drive away.
Property Features
Property Type: Residential - Townhouse
Cooling: Central Air
Fenced: Yes
Garage: 1 car attached
Heating: Central
Lot Size: 0.07 Acres
Roof Type: Shingle
Stories: 2.0
Taxes: $5,584
Year Built: 2024
Amenities
Kitchen/Family Room Combo
Living Room/Dining Room Combo
Open Floorplan
PrimaryBedroom Upstairs
Solid Surface Counters
Walk-In Closet(s)
Lighting
Sidewalk
Feature Descriptions
Appliances: Dishwasher, Microwave, Range, Refrigerator
Community Features: Playground, Pool
Days on Site: 1
Directions: From hwy 27 turn East onto Bella Cita Blvd, Turn R onto Westside Dr, Turn L into community at the end of Westside Dr
Exterior: Block, Stucco
Fencing: Fenced
Flood Zone Code: x
Flooring: Carpet, Vinyl
Foundation: Slab
HOA Fee: 170/ Monthly
HOA Y/N: Yes
Home Warranty Y/N: No
Listing Terms: Cash, Conventional, FHA, VA Loan
Lot Dimensions: 0.07
Ownership: Fee Simple
Patio/Porch: Covered, Patio
Pets Allowed: Yes
Property Attached Y/N: No
Property Sub-Type: Townhouse
Sewer: Public Sewer
Showing Instructions: Appointment Only, ShowingTime
Special Sale Provisions: None
Utilities: Cable Available, Cable Connected, Electricity Available, Electricity Connected, Sewer Available, Sewer Connected, Water Available, Water Connected
Water: Public
Water Access Y/N: No
Zoning: RESI
Listed By / Shown By
Listed By
Agency Name: EXP REALTY LLC
Agency Contact: 888-883-8509
Shown By
Agency Title: RealtyMark
Agency Phone: 888-260-0400

Estimate Your Payment
Estimated Payment
$ 1,421.88 per month $845.72 Principal & Interest $465.33 Property Tax $110.83 Homeowner's InsuranceChange Payment Information




9418 Westside Hills Drive | MLS# S5150620
This townhouse located at 9418 Westside Hills Drive , Davenport, FL 33896 is currently listed for sale with an asking price of $380,000. This property was built in 2024 and has 3 bedrooms and 2 full and 1 partial baths with 1687 sq. ft. Westside Hills Drive is located in the BELLAVIVA subdivision. Search BELLAVIVA real estate on www.realtymark.net today.